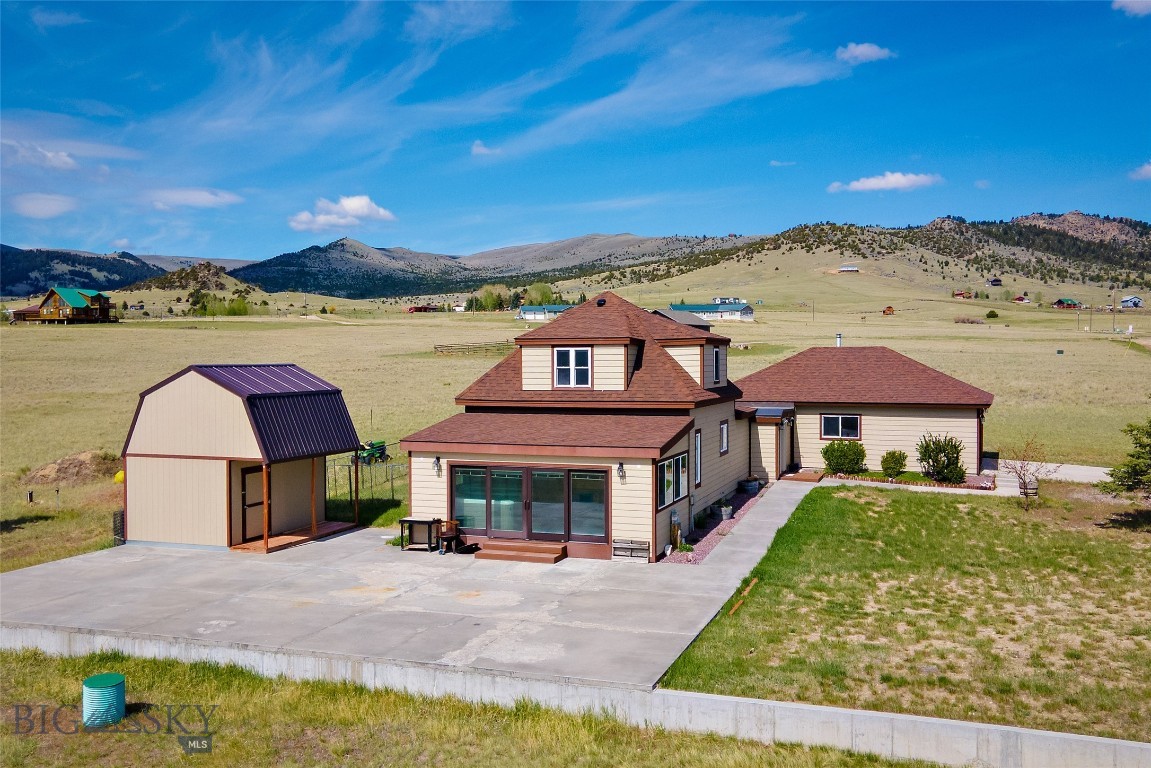
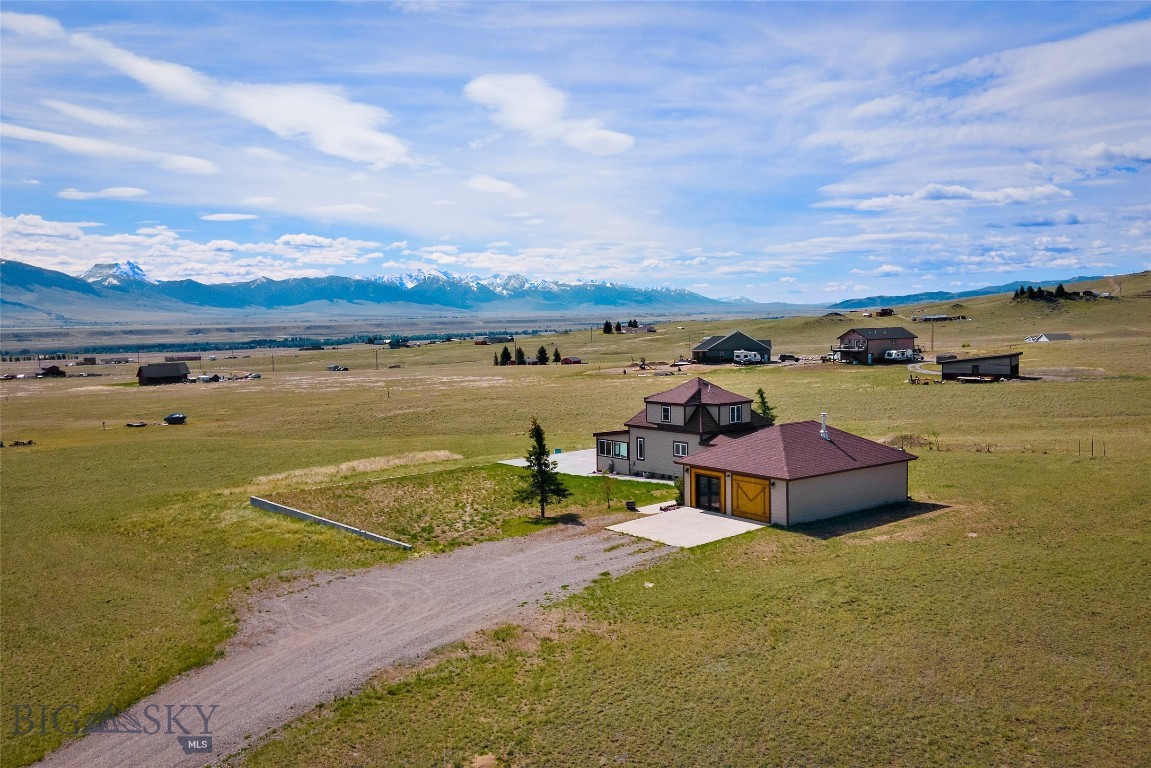
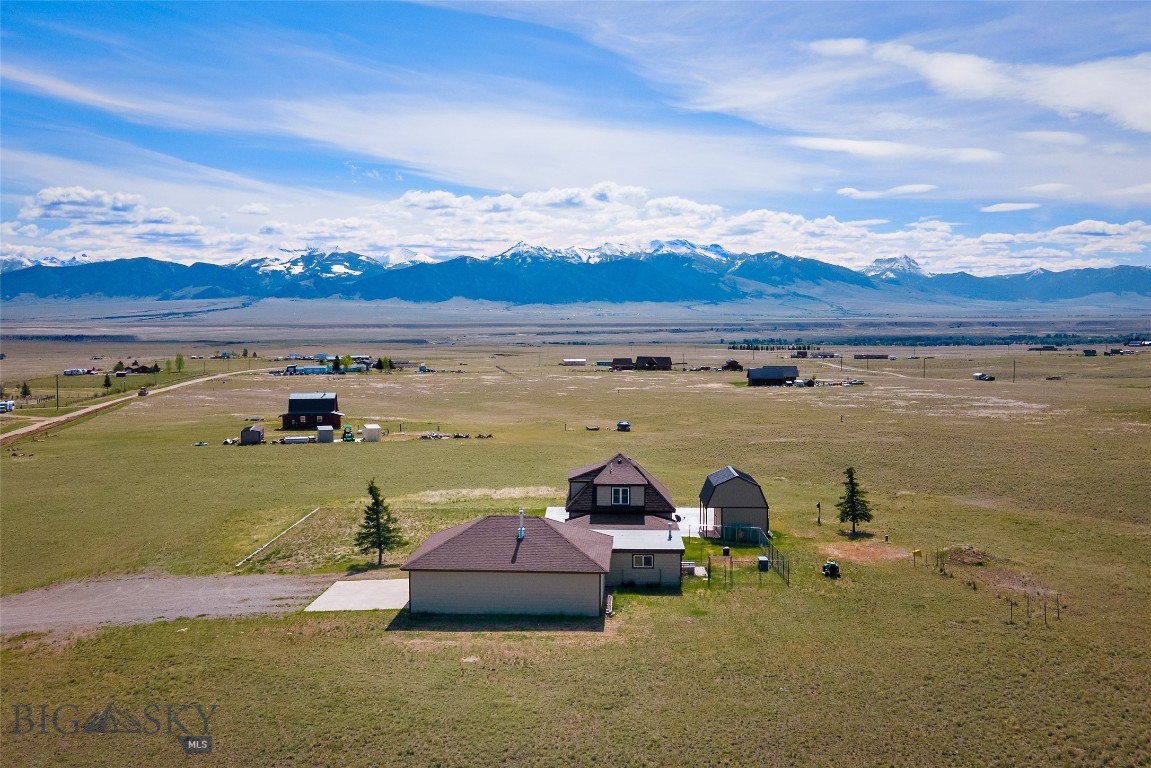
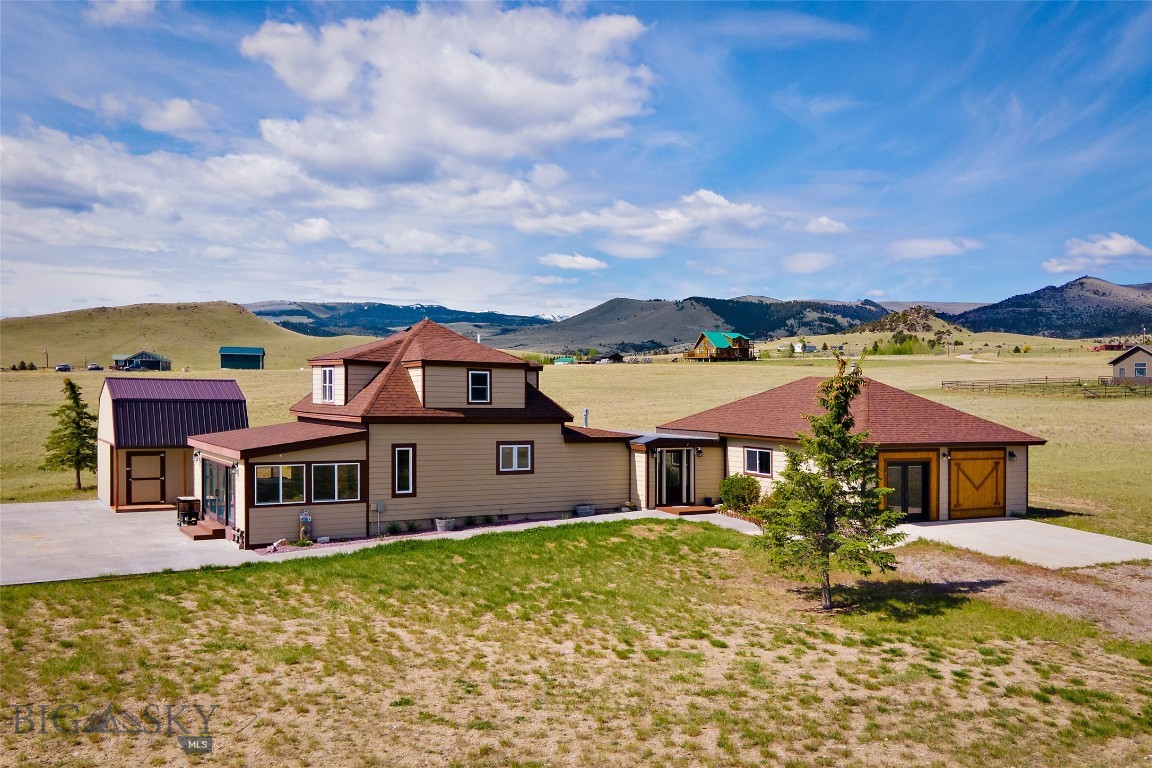
Rural home with a detached barn, broad concrete driveway, and mountain views.
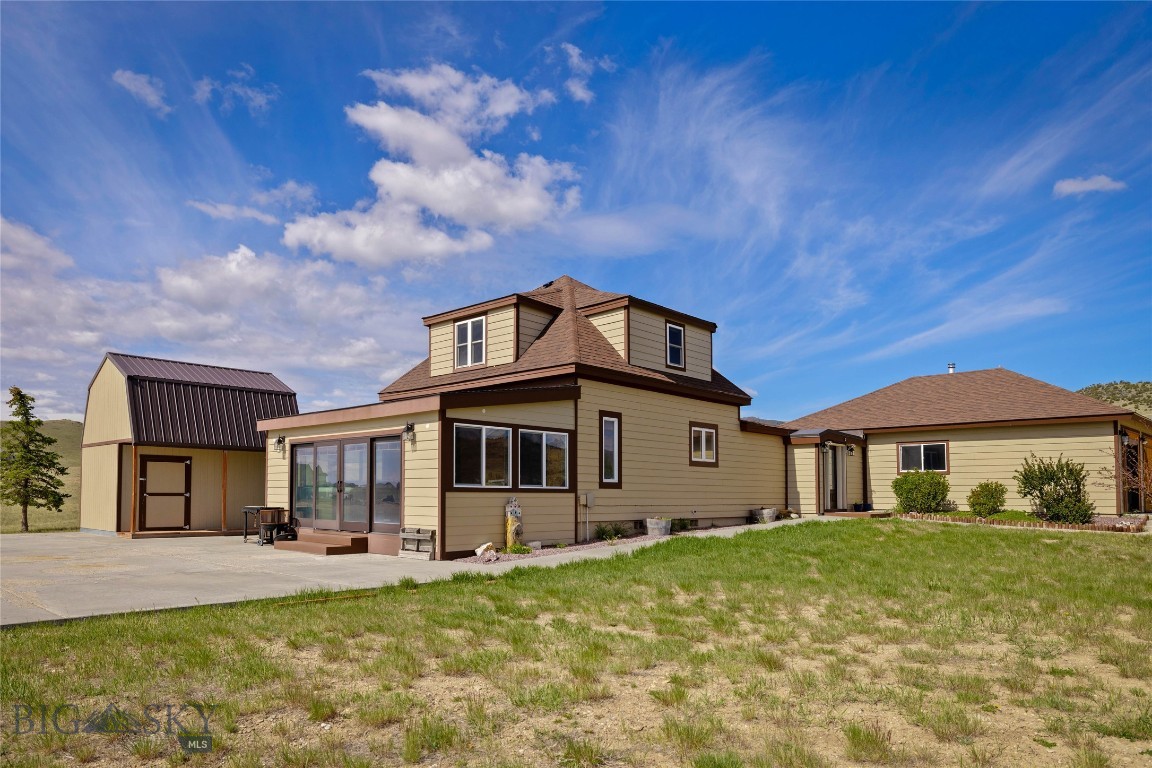
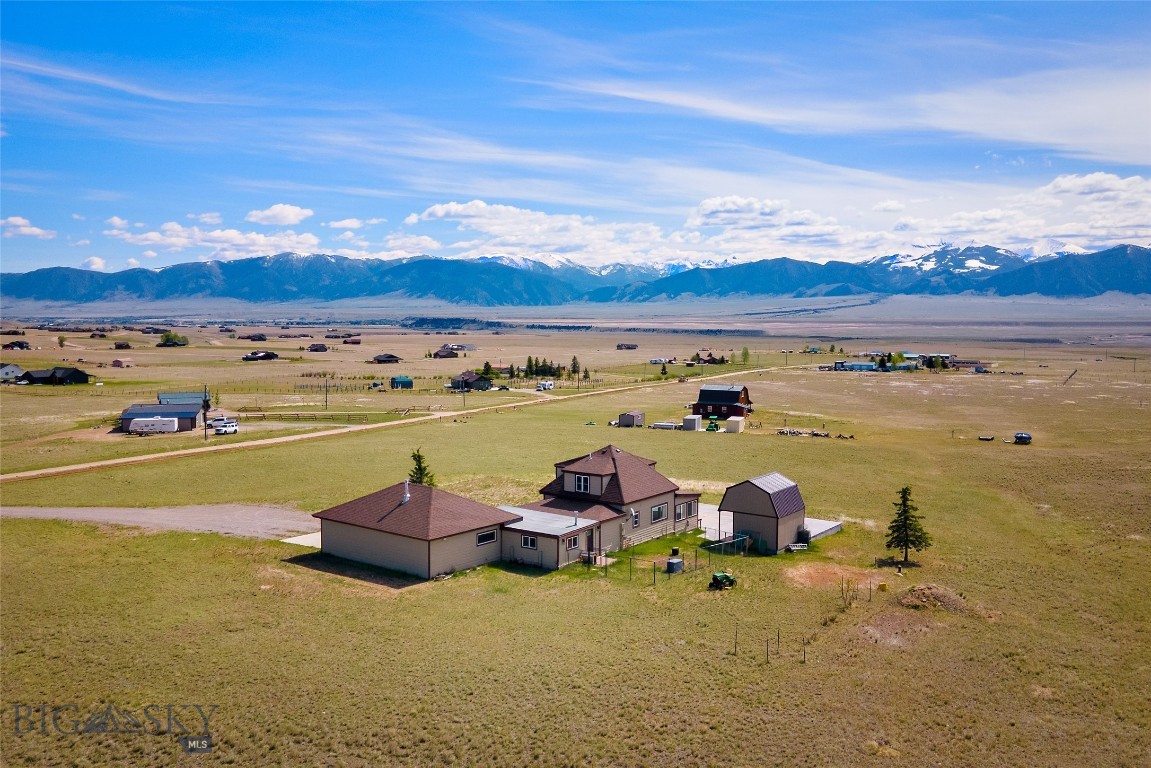
Tan two-story home with a metal-roof outbuilding and open grassy yard.
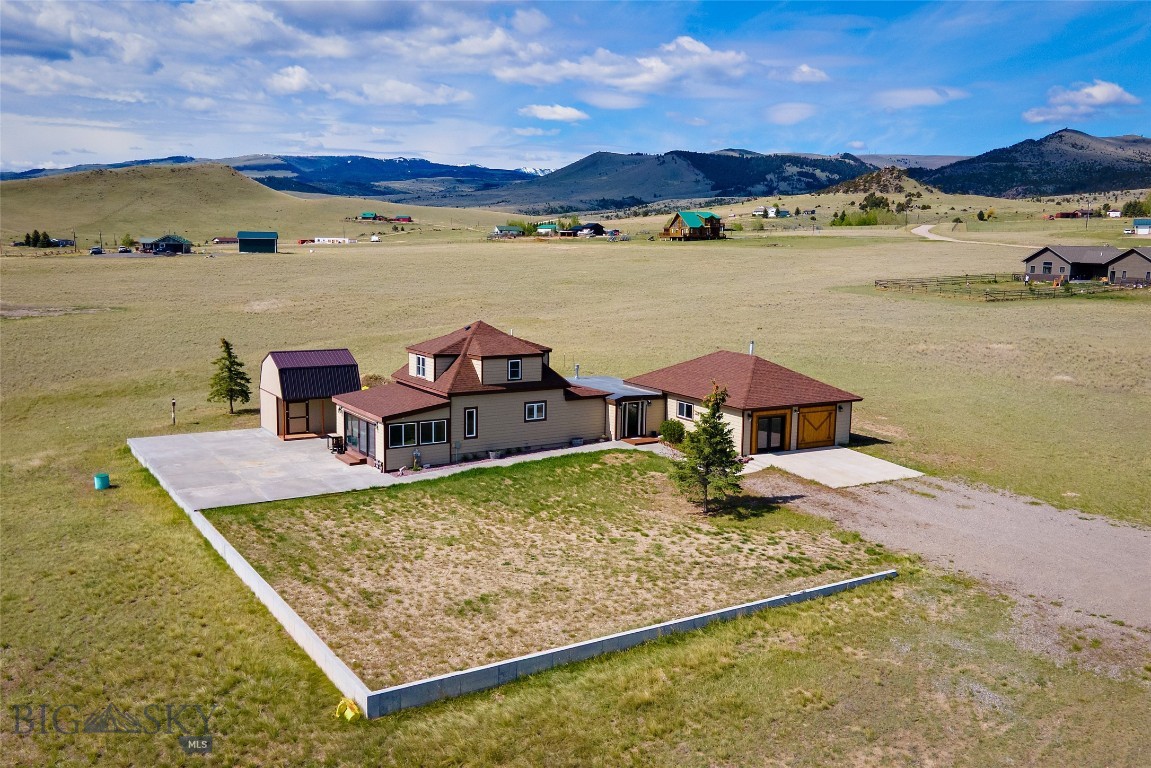
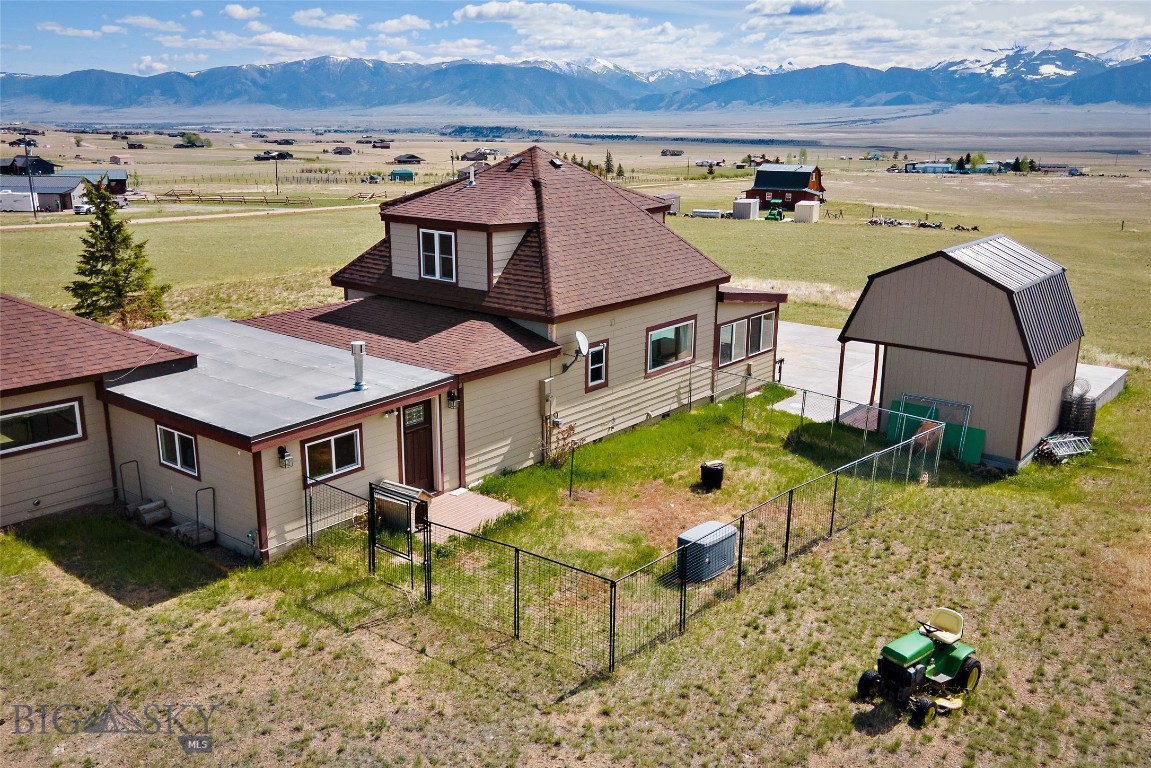
Aerial view of a rural home with detached outbuildings, driveway, and surrounding mountain range.
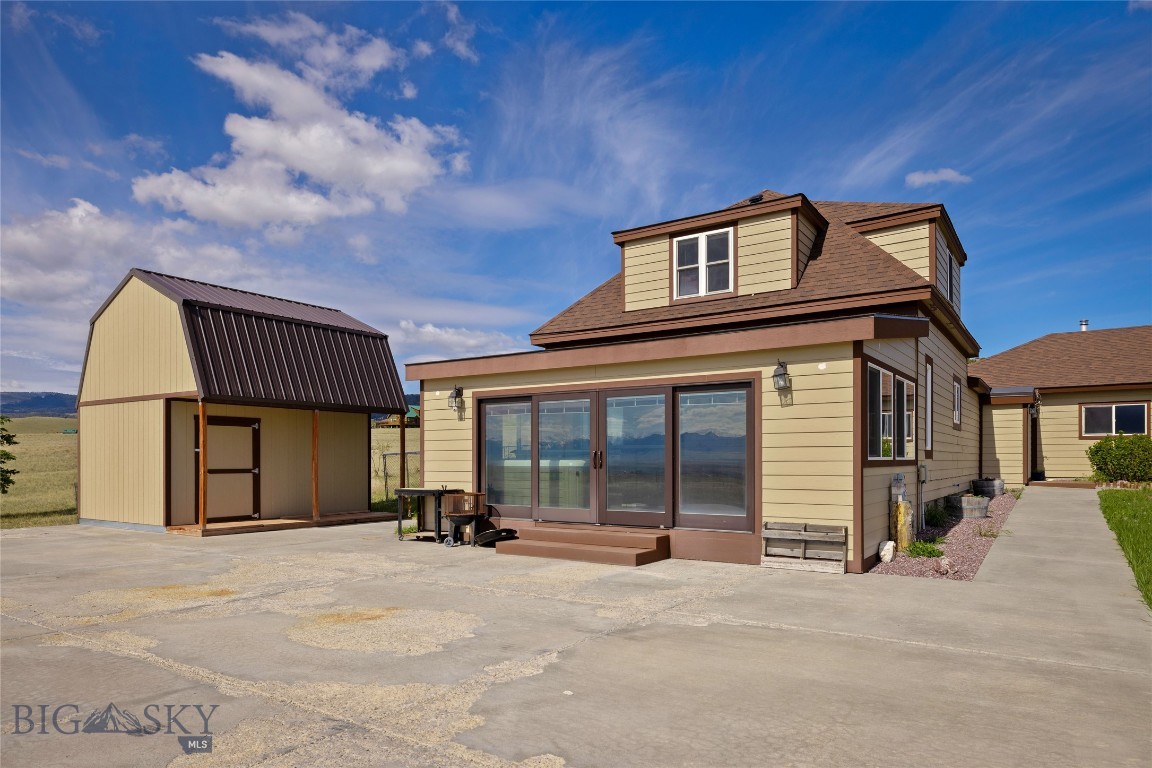
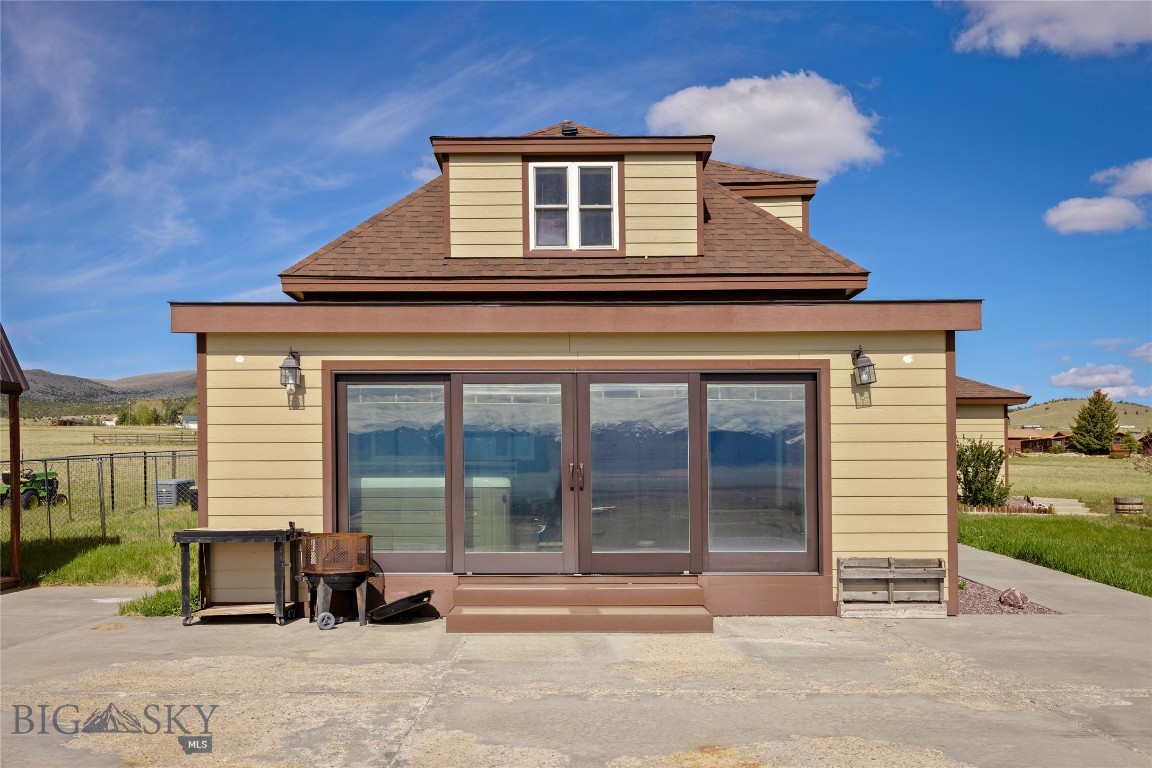
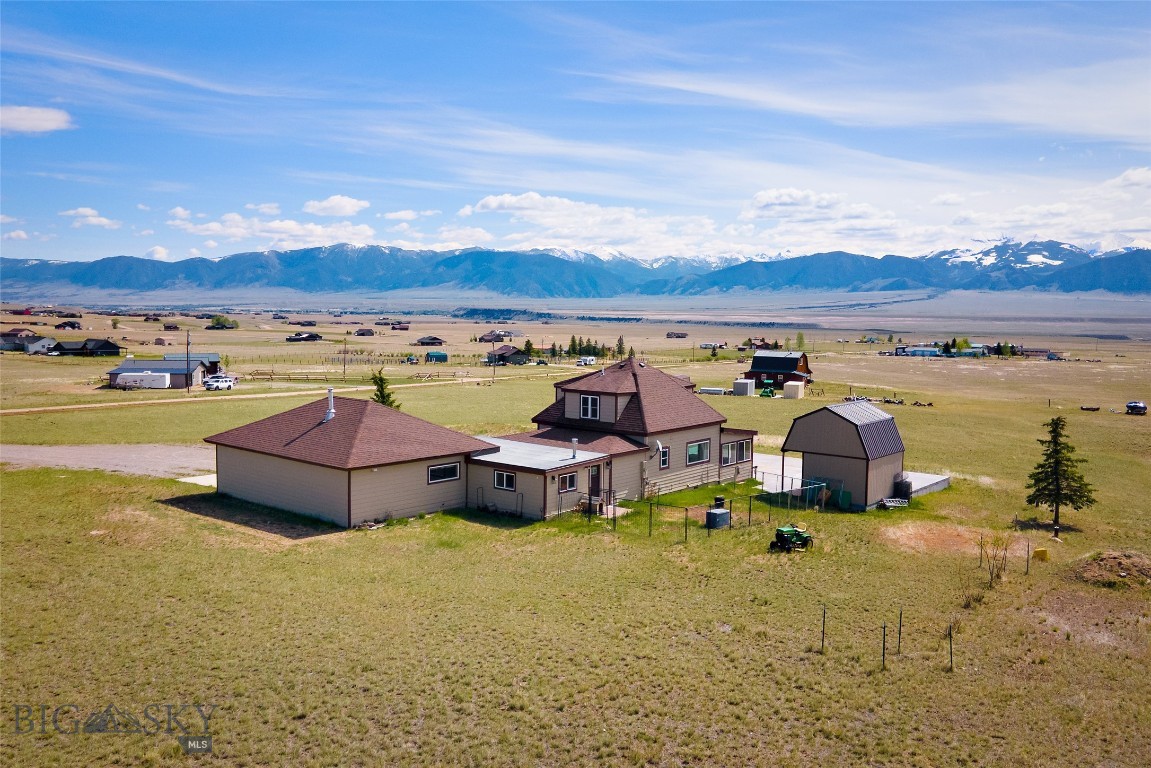
Rear exterior of a tan home with large glass doors and a detached shed.
Rural home and detached garage on open acreage, with snowy mountains beyond.
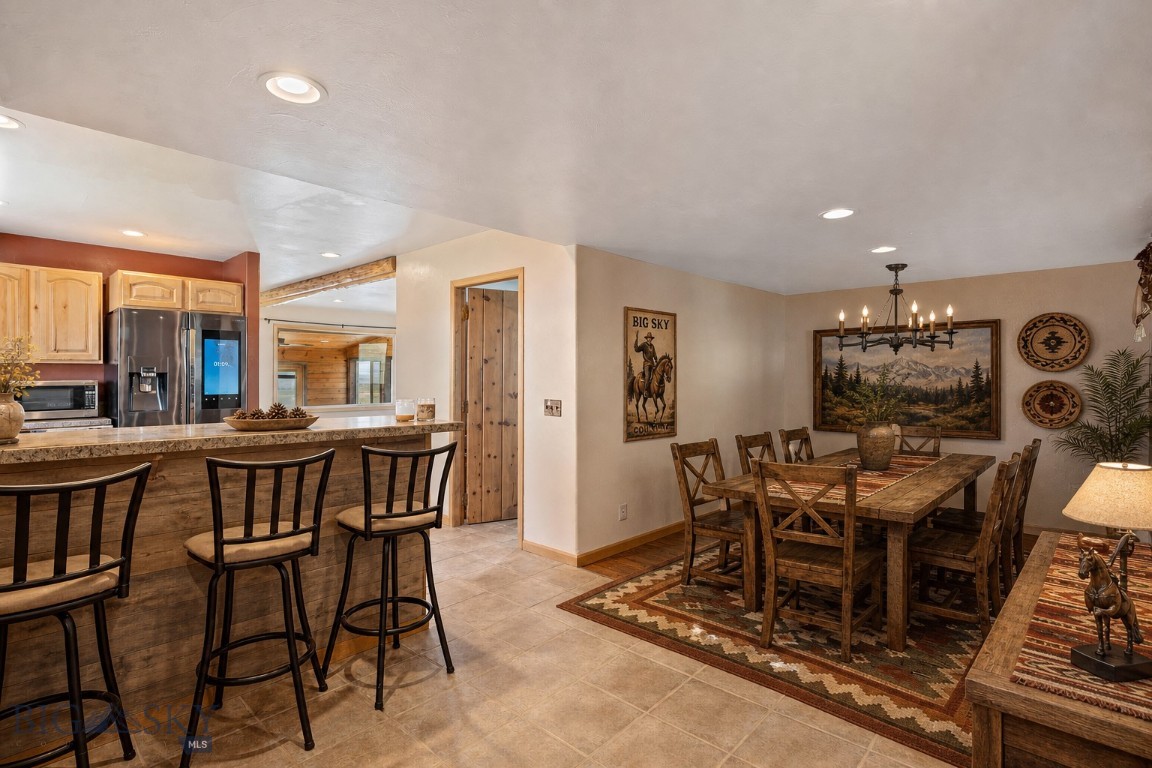
Kitchen and dining area with a breakfast bar, wood cabinetry, and a rustic dining table.
Rustic living room with wood-paneled walls, a wood-burning stove, and leather seating.
Furnished living room with a black piano, leather seating, and warm wood paneling.
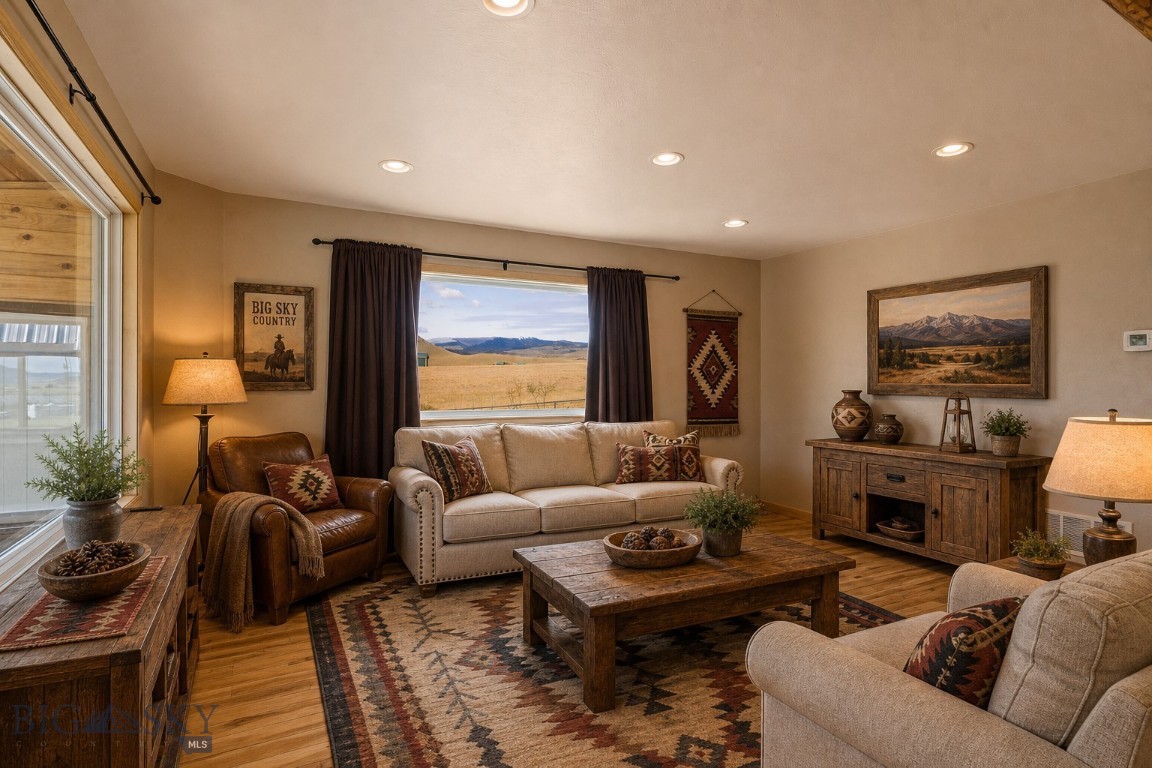
Furnished living room with a beige sofa, rustic wood furniture, and wide views of the Montana countryside.
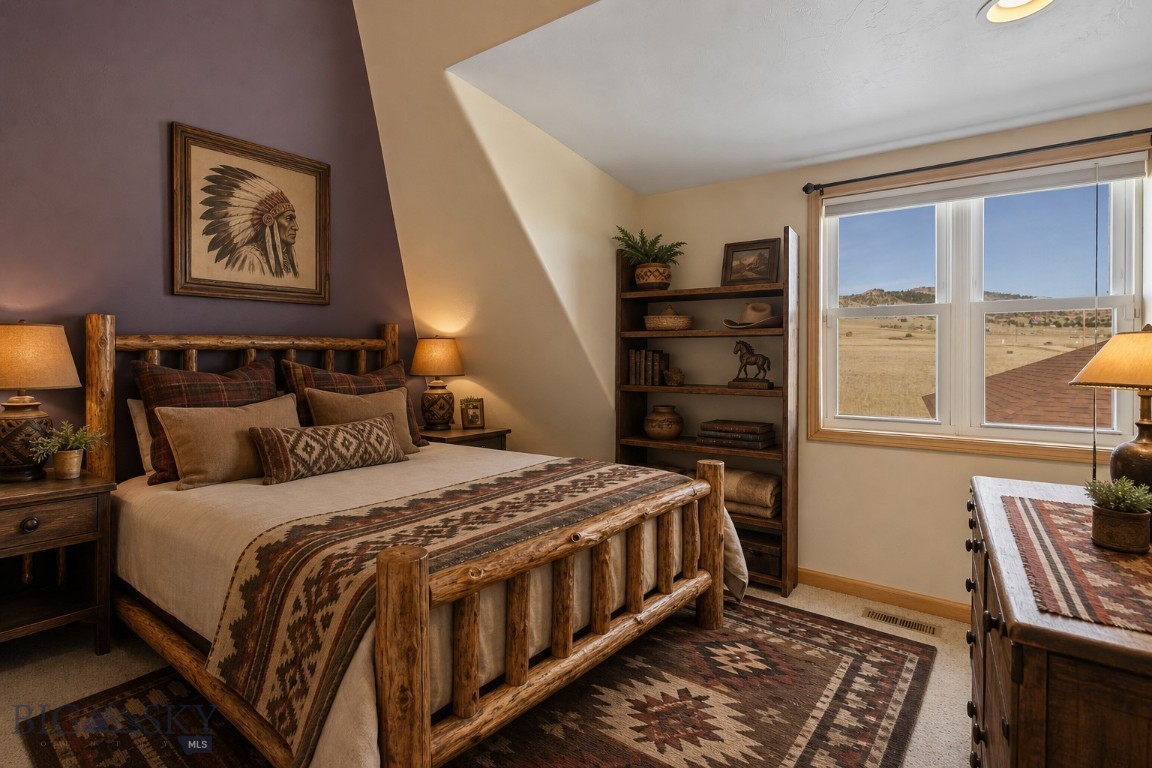
Bedroom with a rustic log bed, Southwestern-patterned textiles, and a window overlooking open countryside.
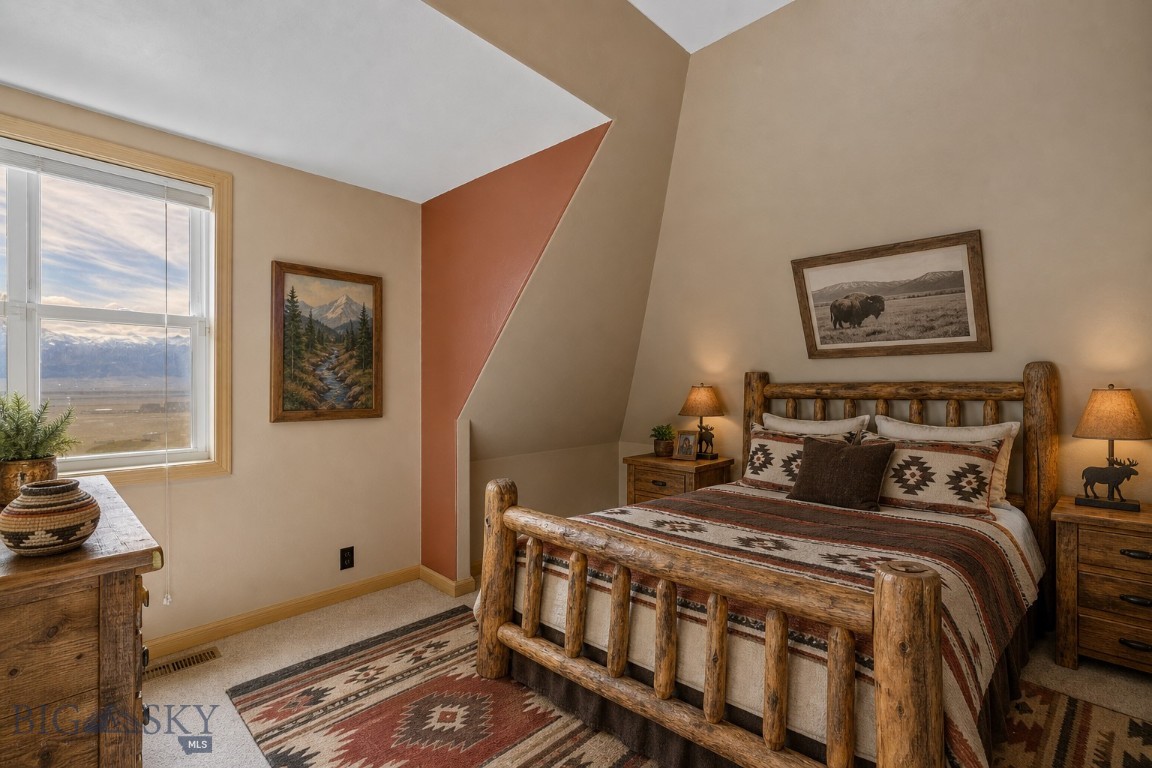
Bedroom with a rustic log bed, Southwestern-patterned bedding, and mountain views through the window.
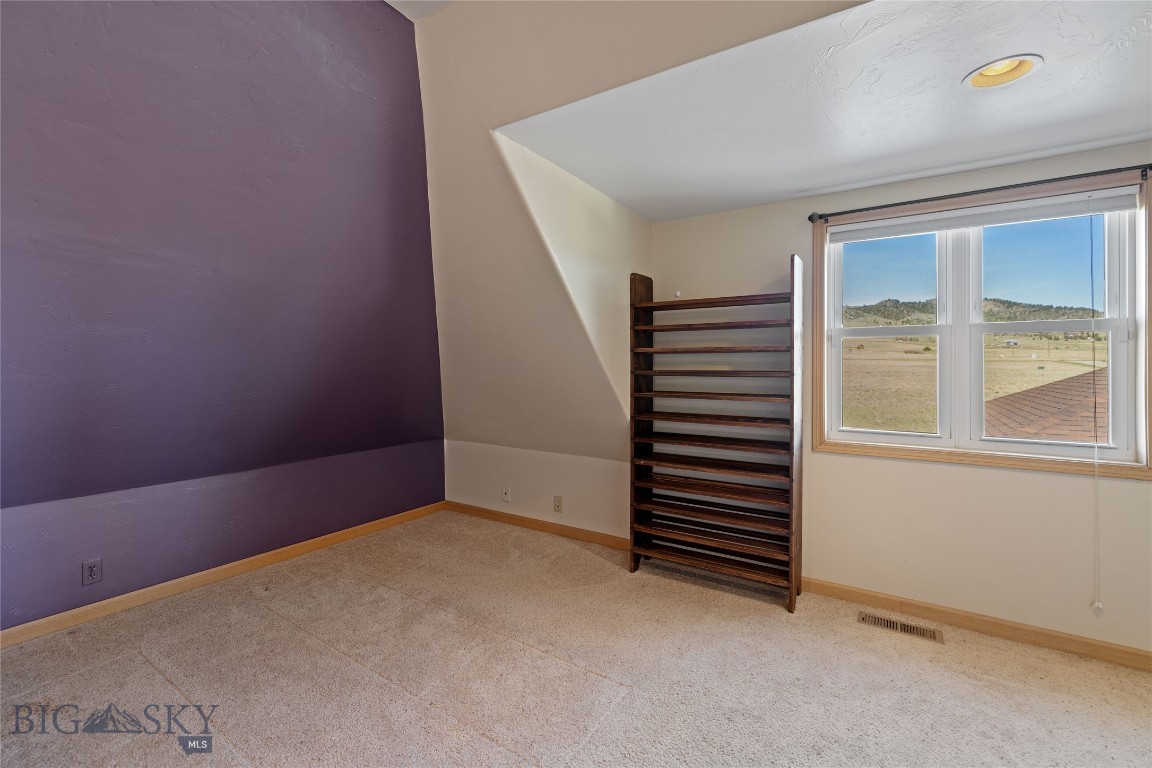
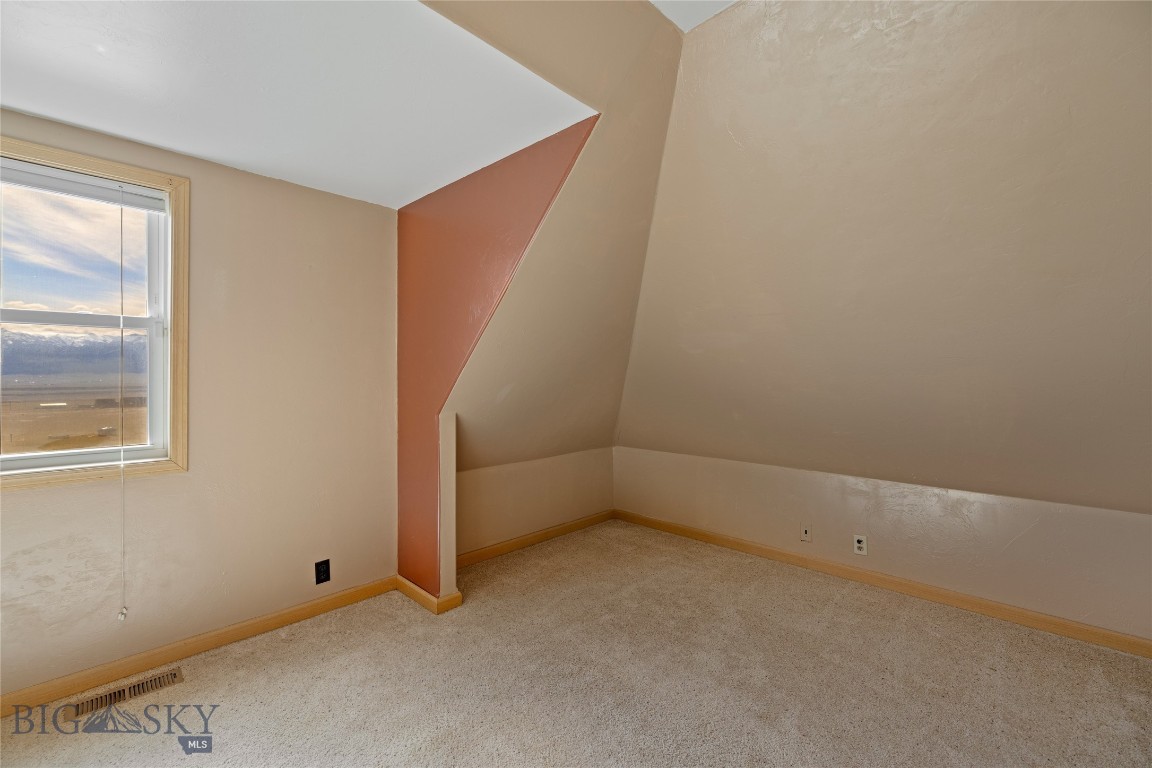
Carpeted room with a purple accent wall, wooden shelving, and a window overlooking open countryside.
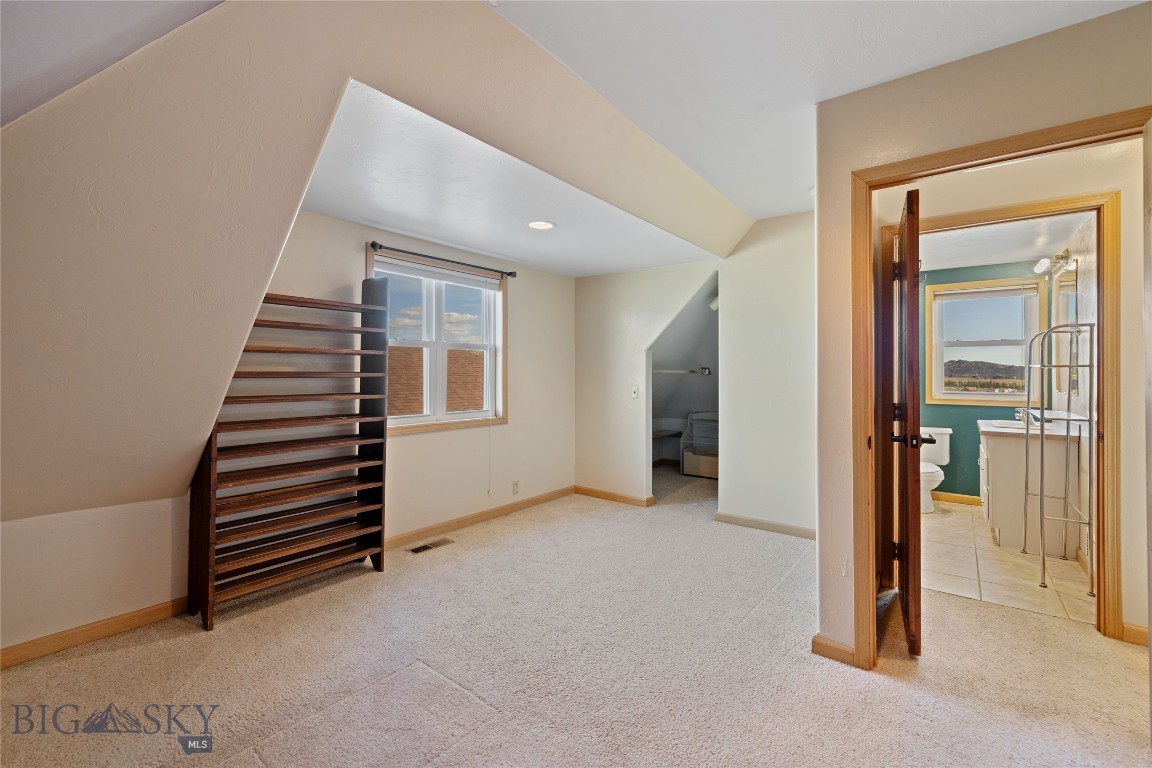
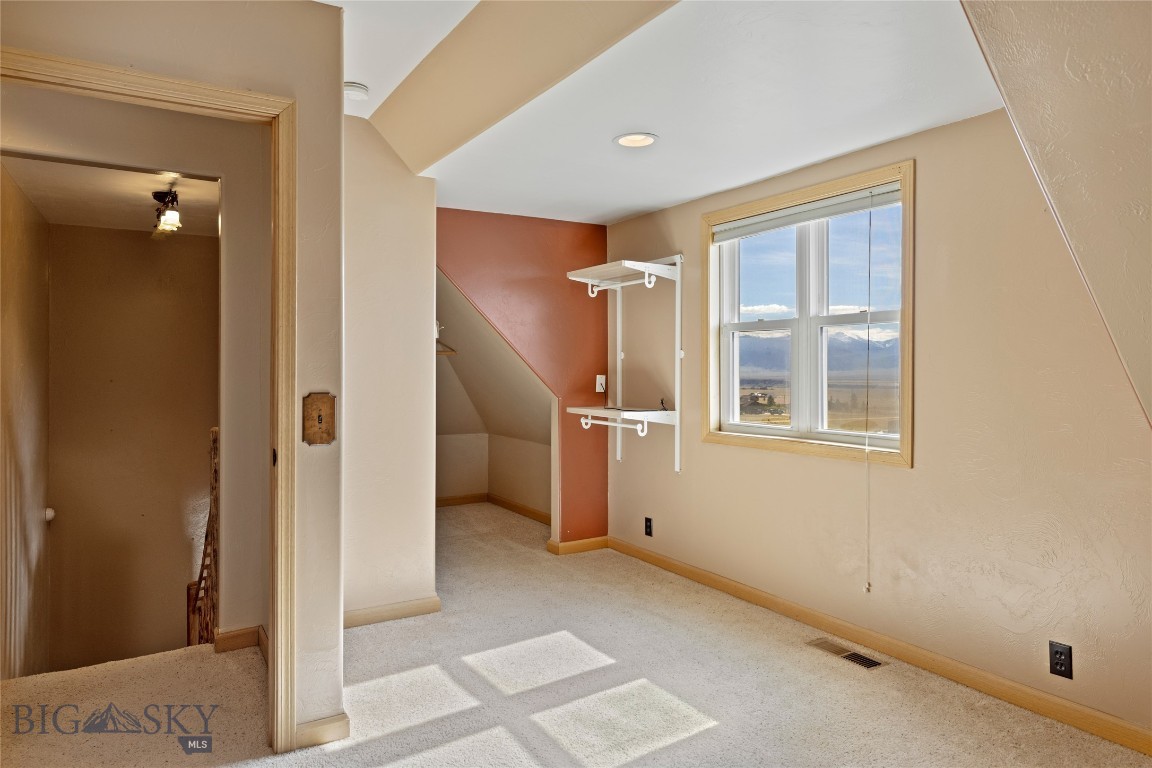
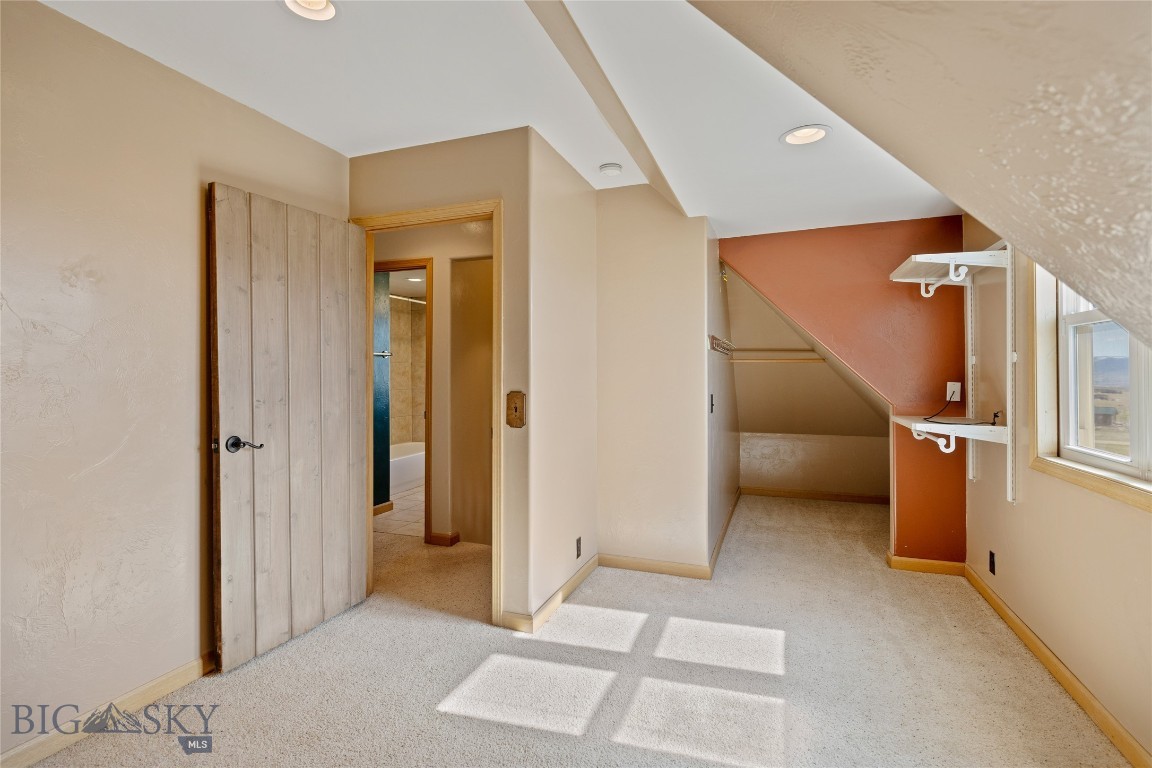
Carpeted upper-level room with a sloped ceiling, dark shelving, and an adjoining bathroom.
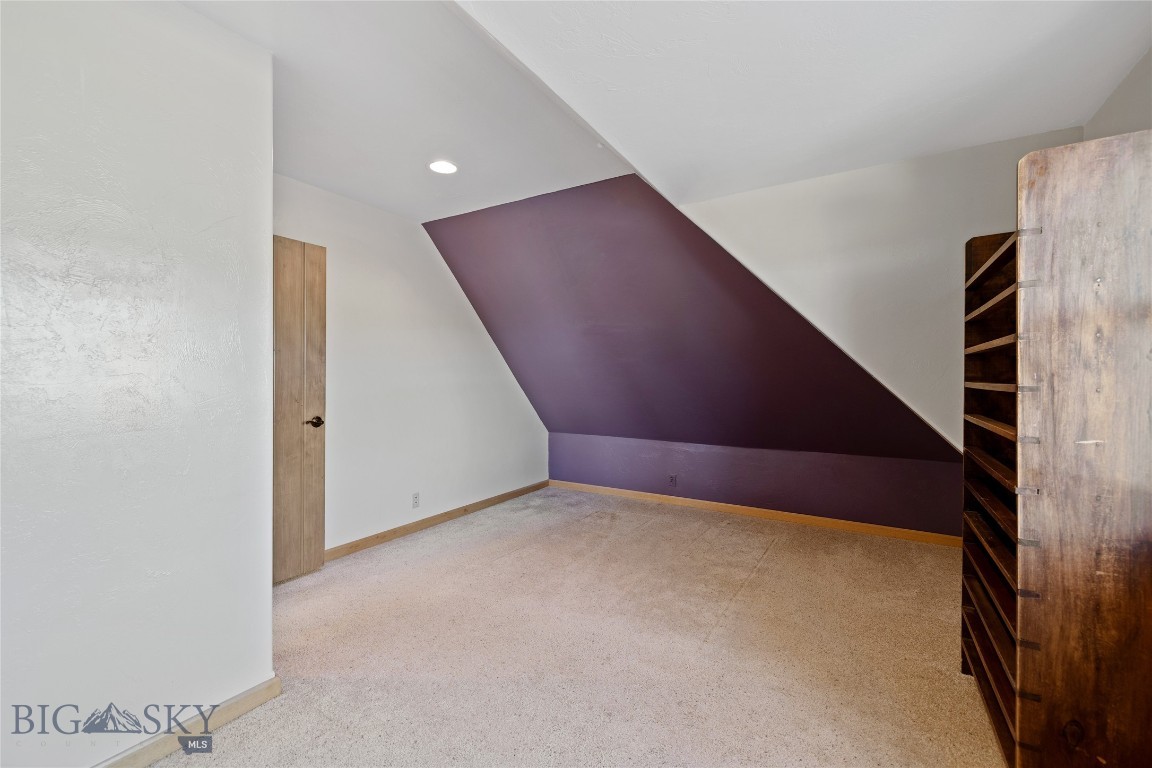
Carpeted attic room with a dramatic purple sloped wall and built-in shelving.
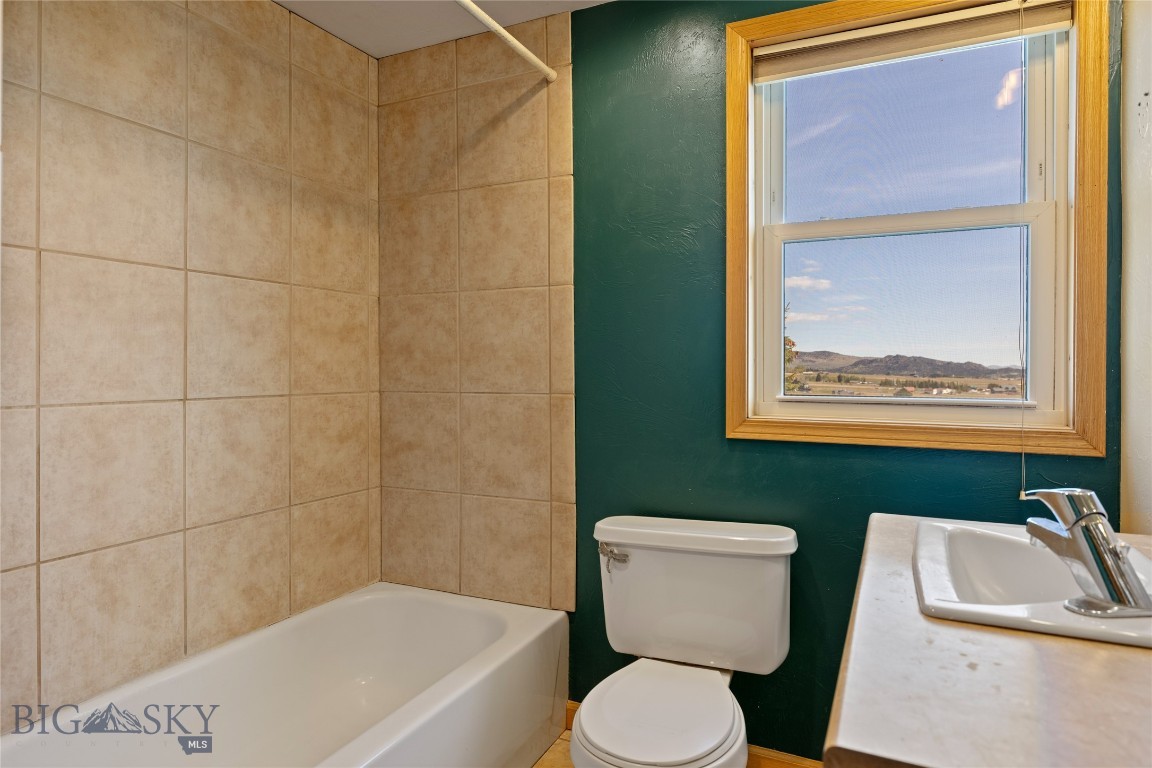
Bathroom with tiled bathtub, toilet, vanity, and a window overlooking distant hills.
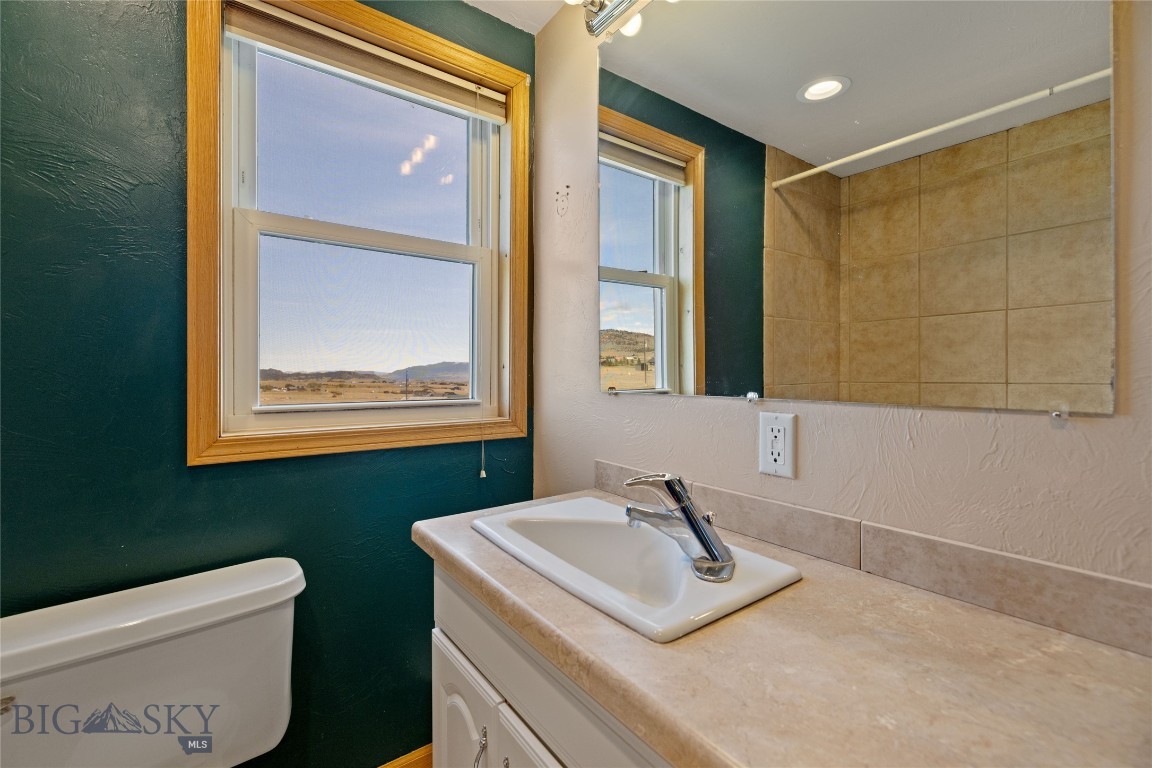
Bathroom with a beige-tiled mirror, white vanity, and windows overlooking distant hills.
Empty carpeted attic room with sloped ceilings and a window overlooking mountains.
Vacant carpeted room with a window overlooking mountains and built-in shelves beneath a sloped ceiling.
Carpeted bedroom with a sloped ceiling, under-eaves closet, and window overlooking open country.
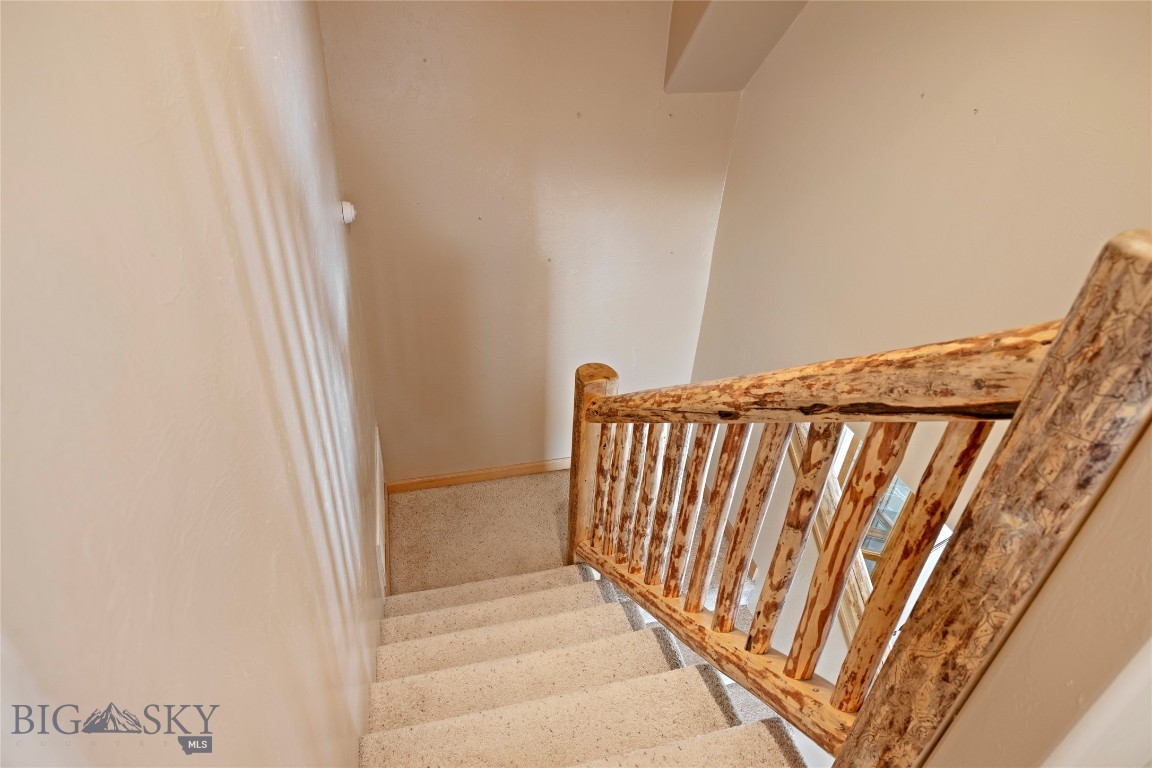
Carpeted staircase with a rustic log railing and landing below.
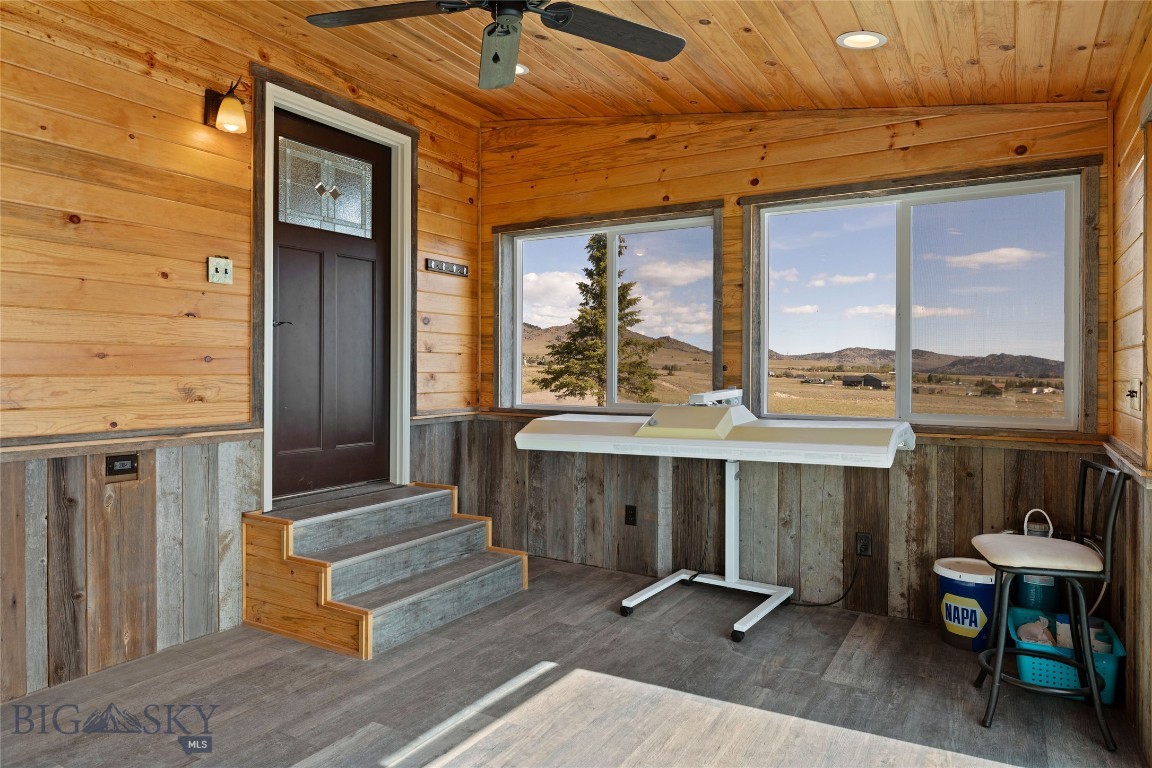
Wood-paneled room with a standing desk, stepped entry, and wide windows overlooking rural hills.
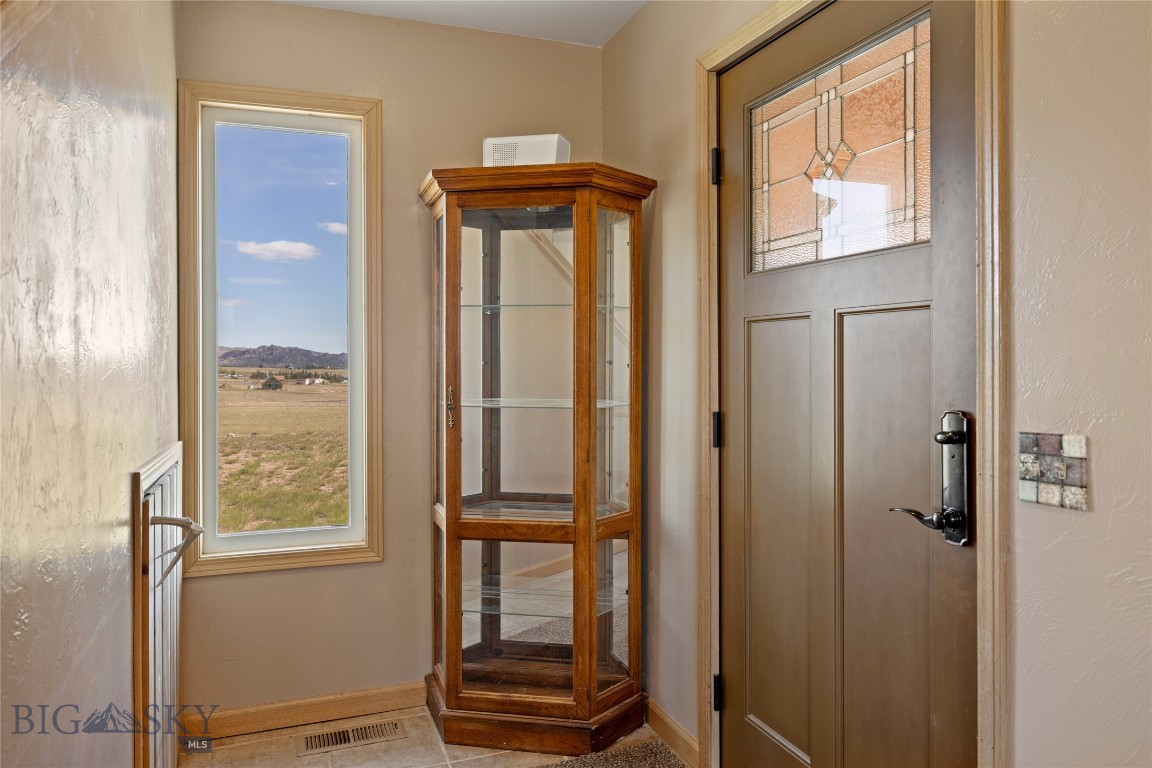
Entry foyer with a glass-front wooden cabinet, decorative front door, and window overlooking open fields.
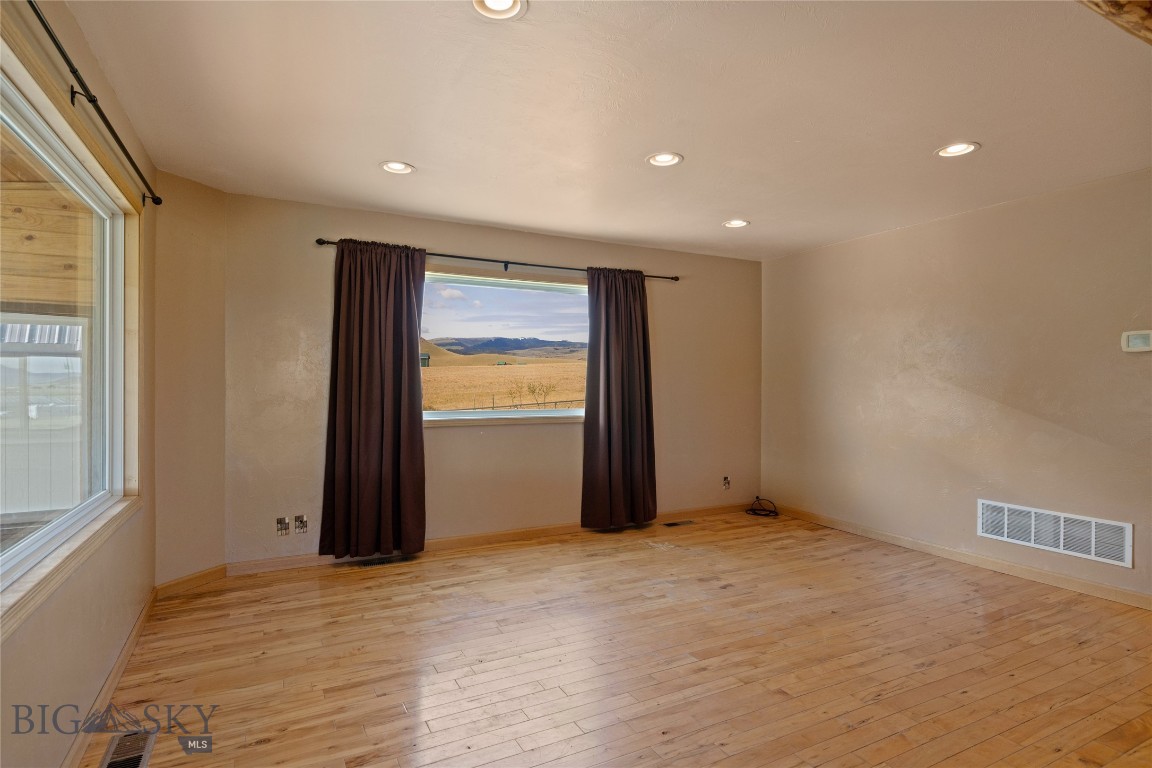
Empty room with hardwood floors, two windows, and a view of open fields and distant hills.
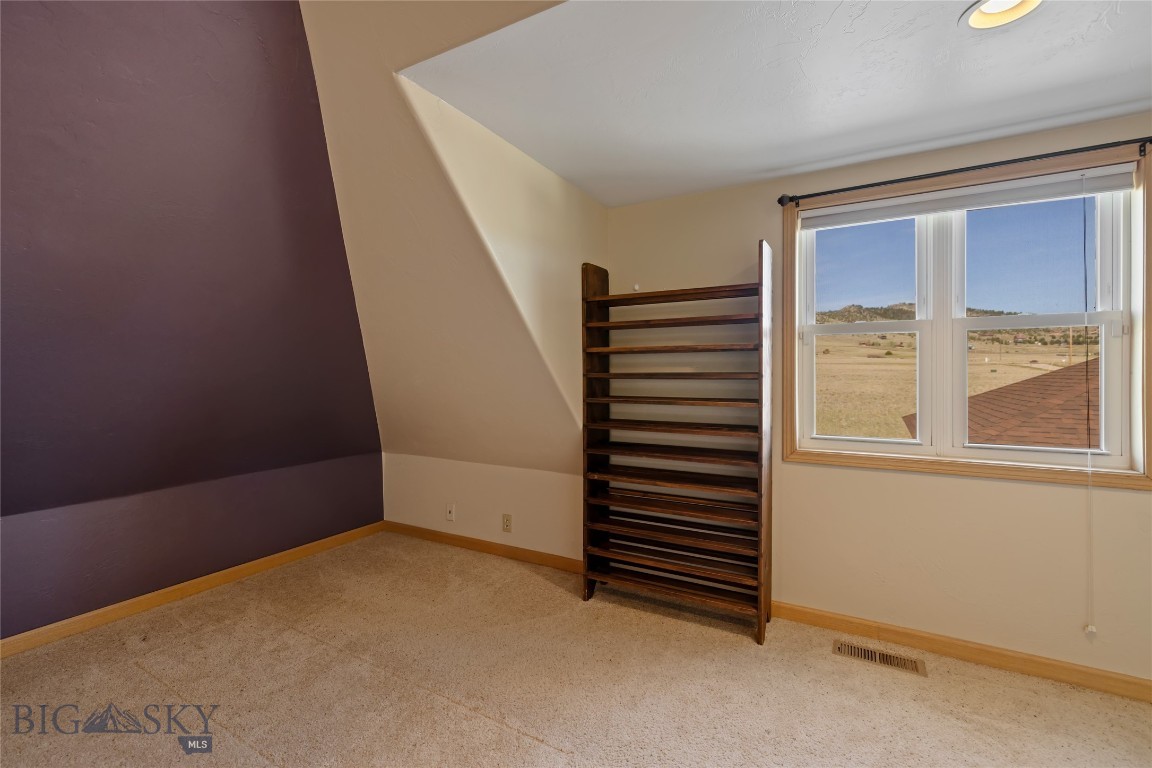
Carpeted room with a dark wood shelving unit and a window overlooking open land.
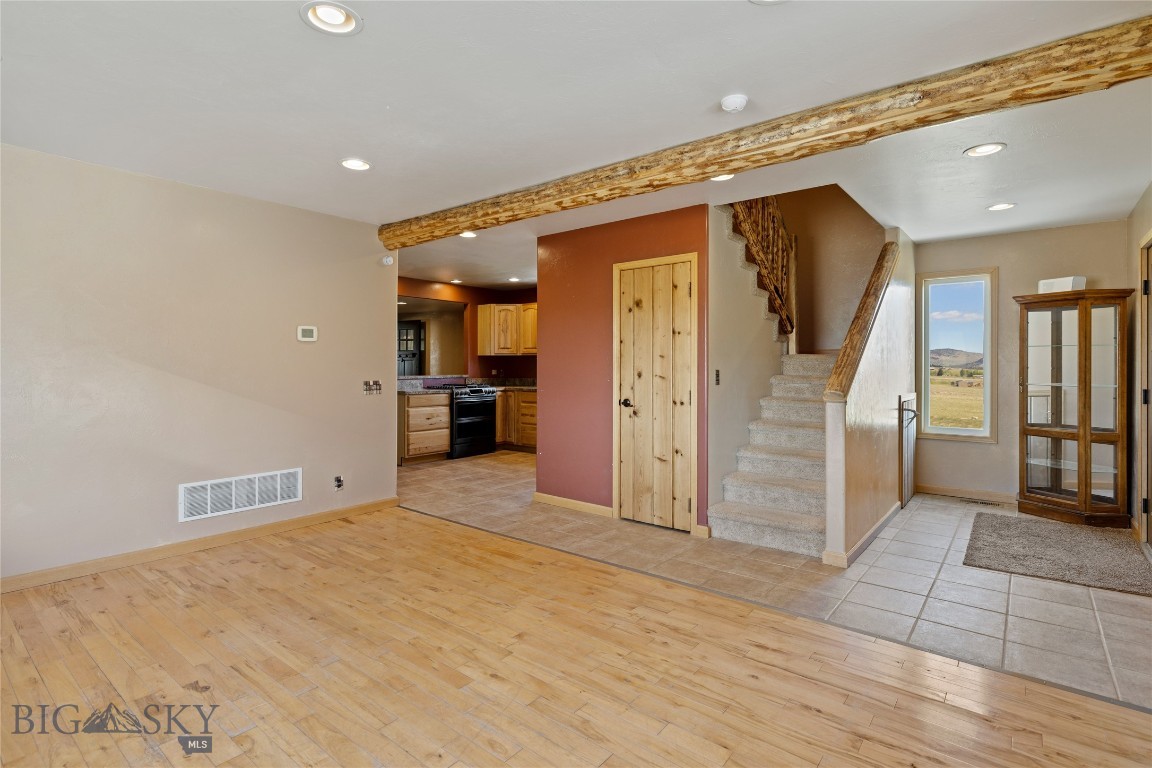
Open living and entry area with a rustic timber beam, staircase, and kitchen access.
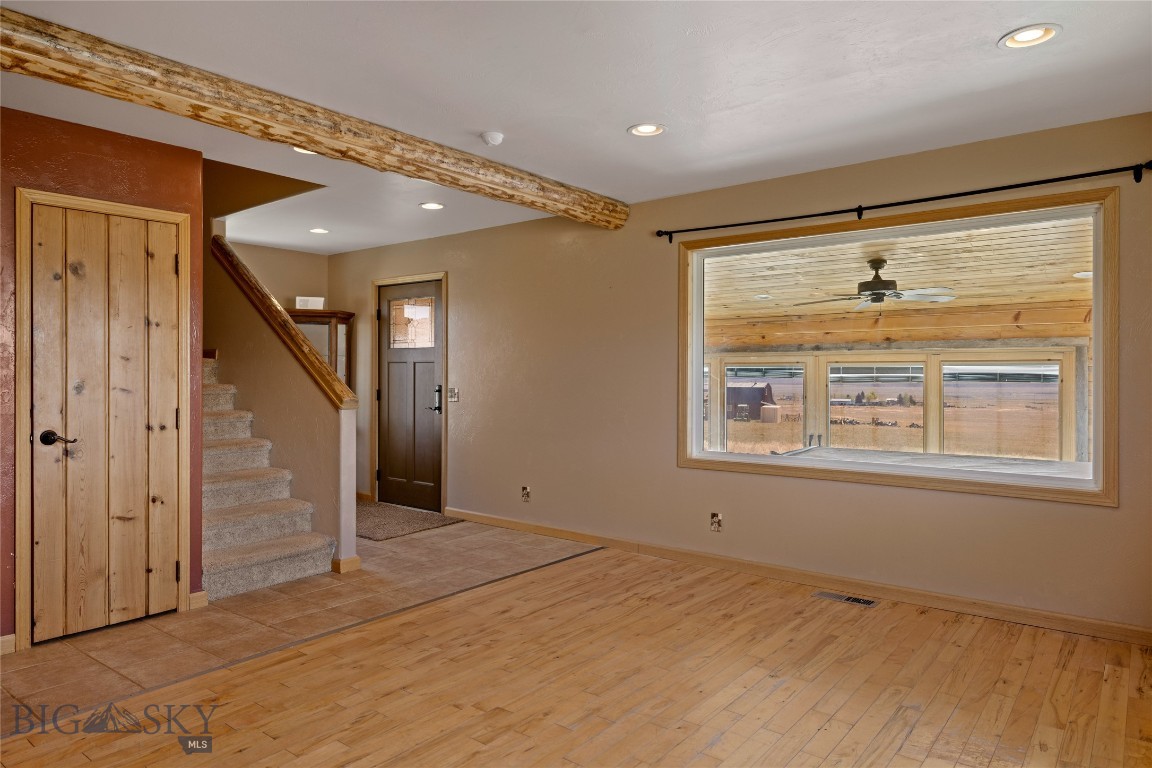
Empty living room with wood floors, a rustic beam, carpeted stairs, and a wide window.
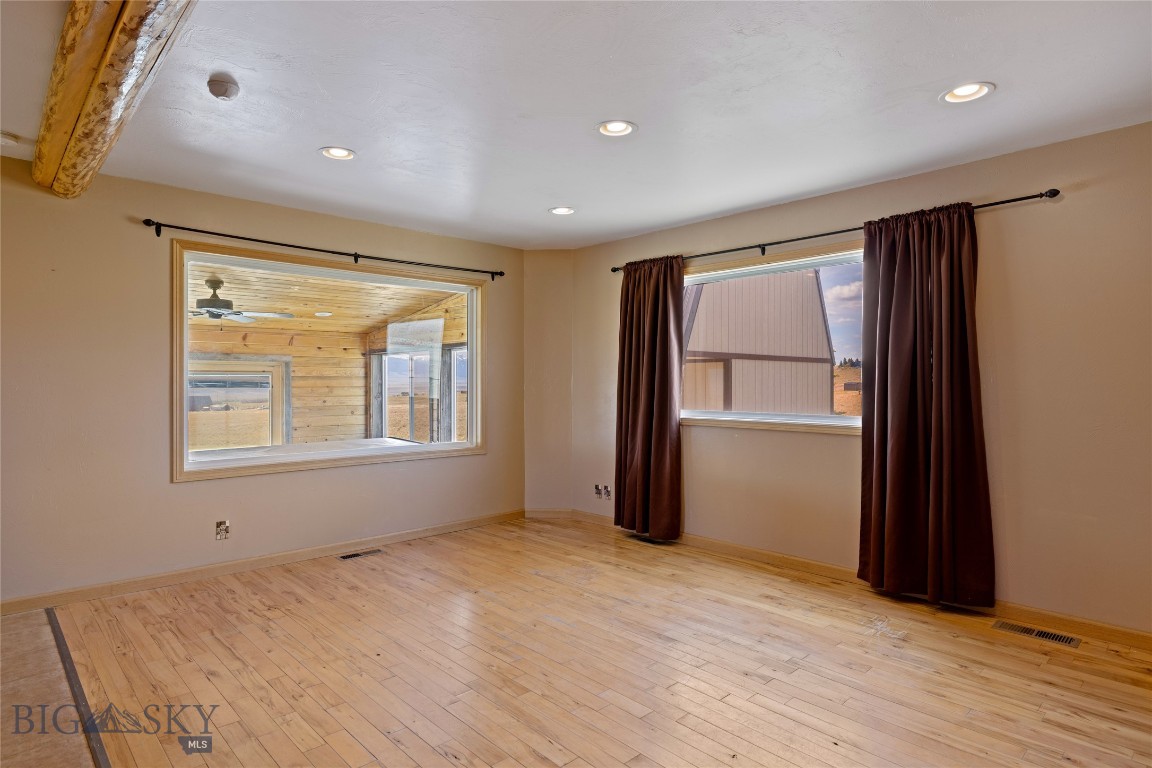
Empty room with hardwood floors, a large interior window, and dark curtains.
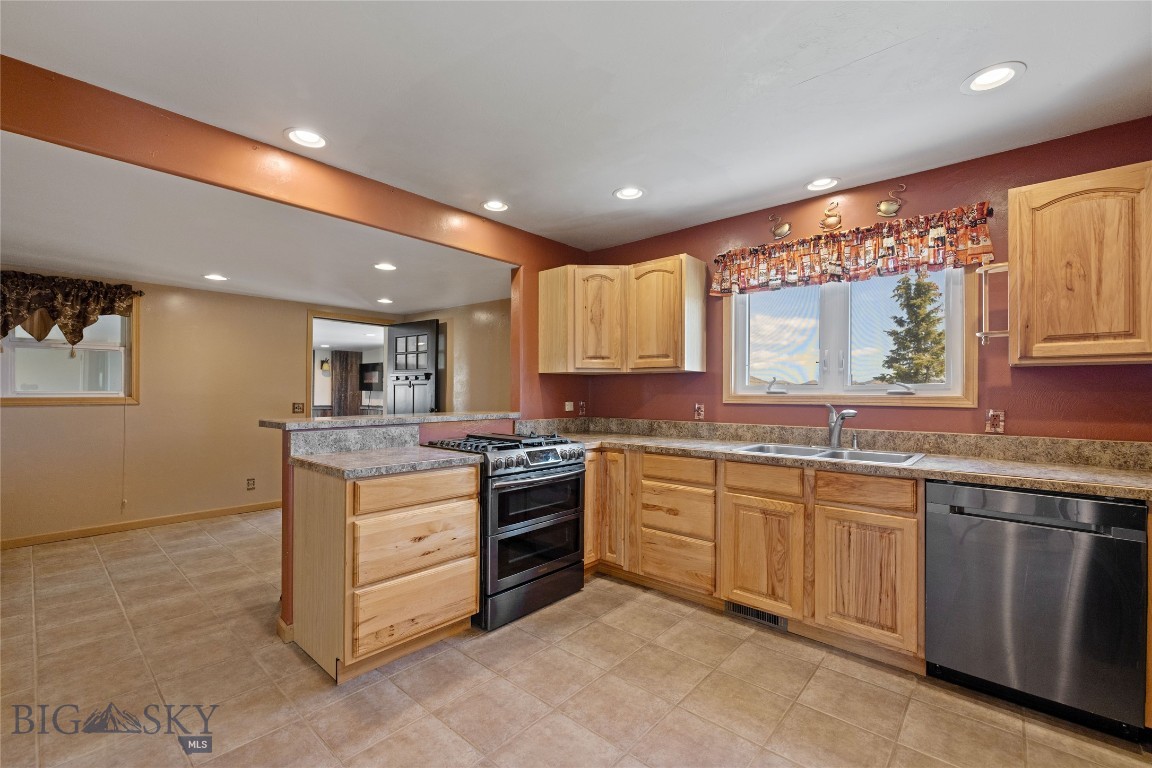
Kitchen with natural wood cabinets, a gas range, and a window above the sink.
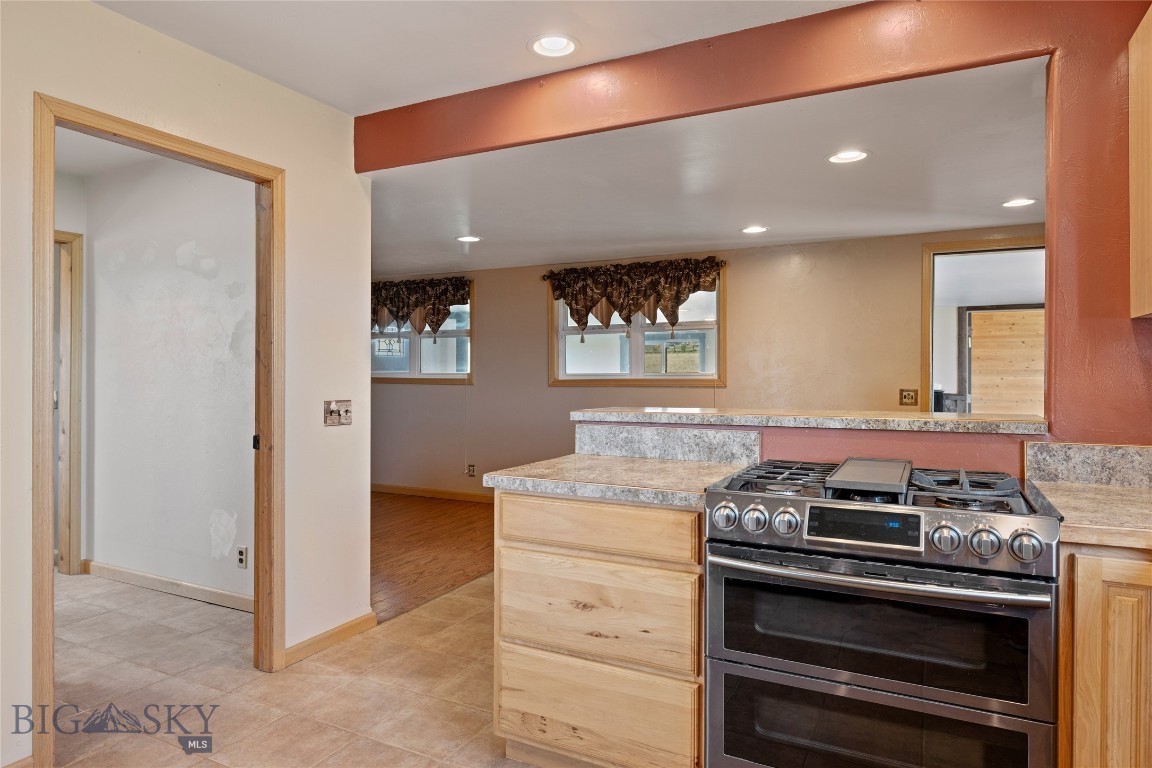
Kitchen with a stainless steel range, wood cabinetry, and a wide opening to the adjoining dining area.
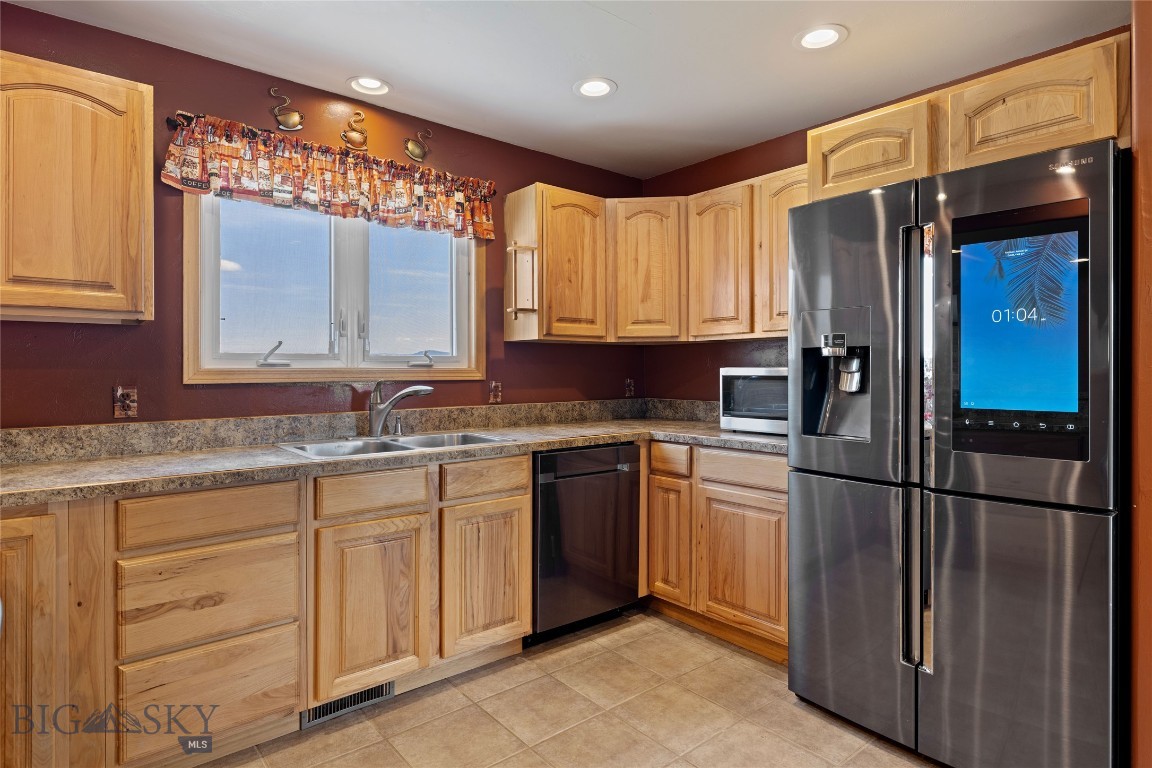
Kitchen with knotty wood cabinets, granite counters, and a stainless steel refrigerator.
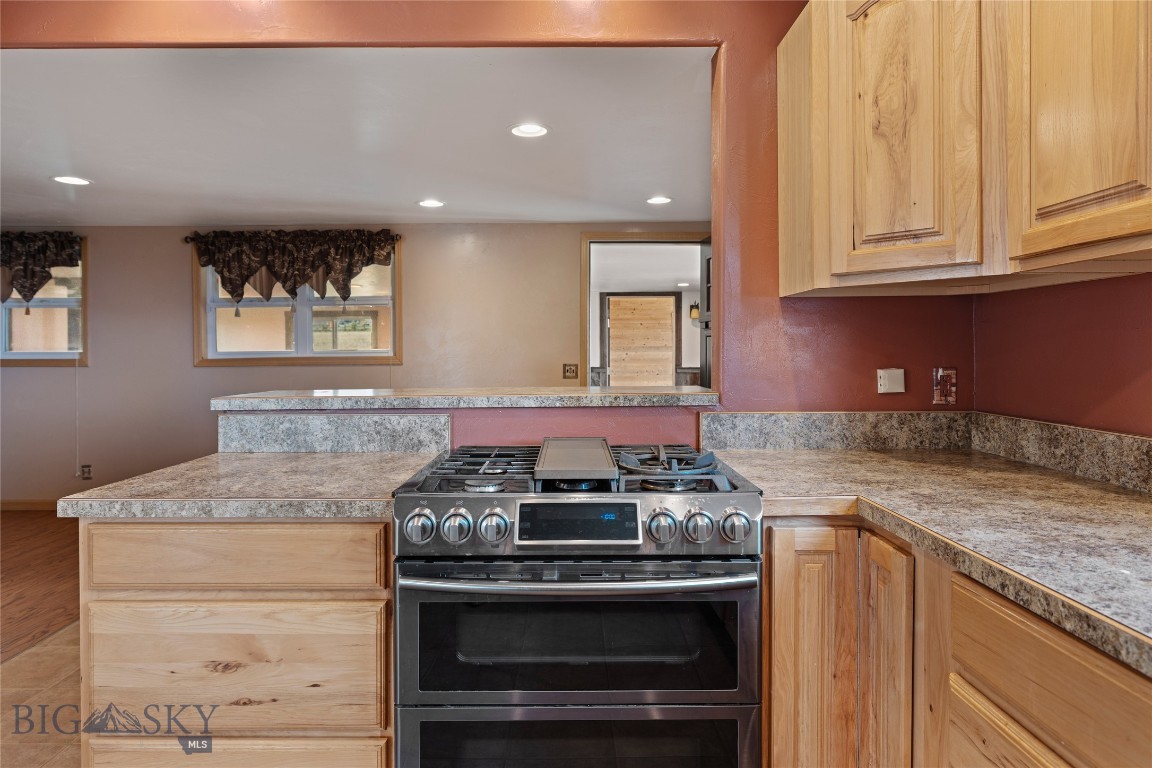
Kitchen with a stainless gas range, granite-look counters, and light wood cabinets.
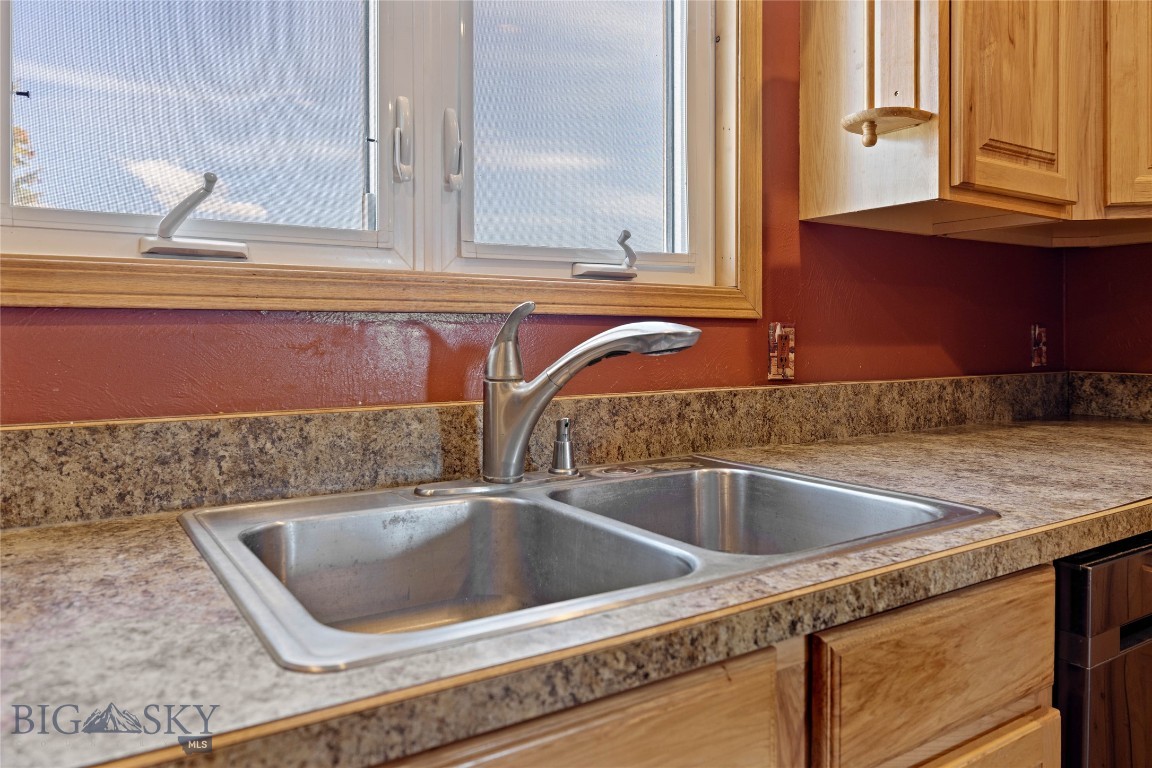
Kitchen sink beneath two windows, with a speckled countertop and wood cabinets.
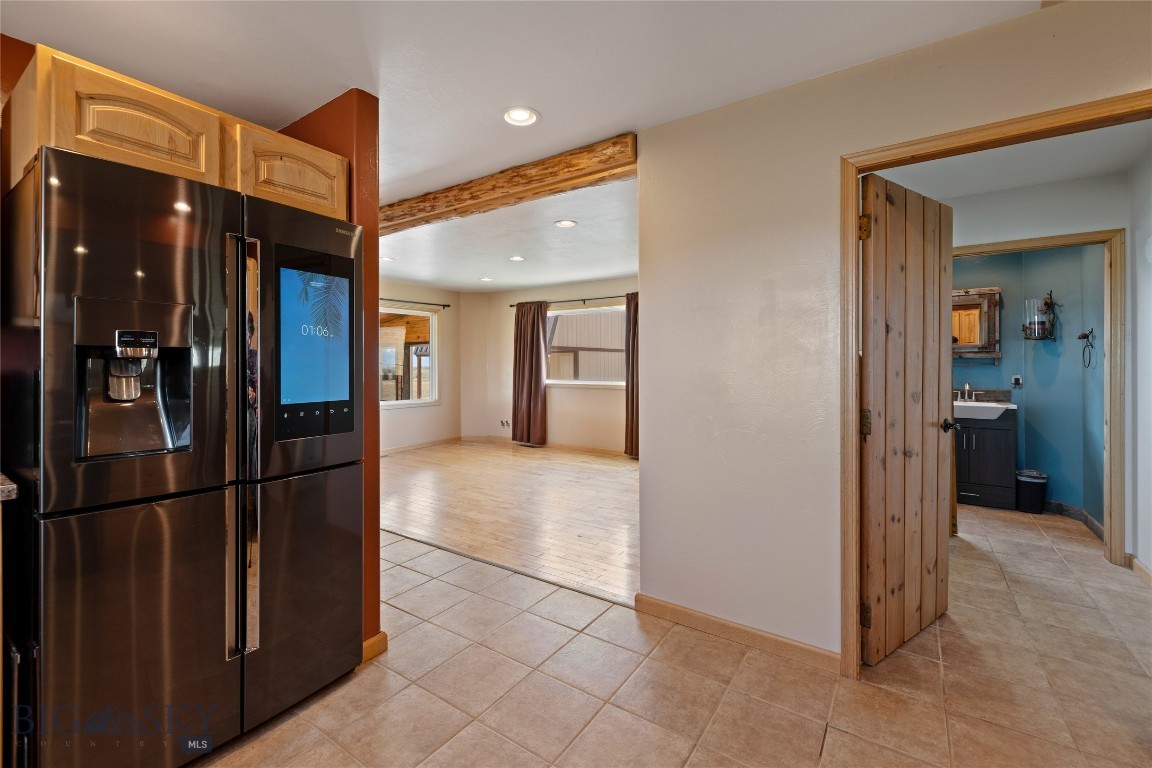
Kitchen with a dark stainless-steel refrigerator, opening to a sunlit room and blue bathroom.
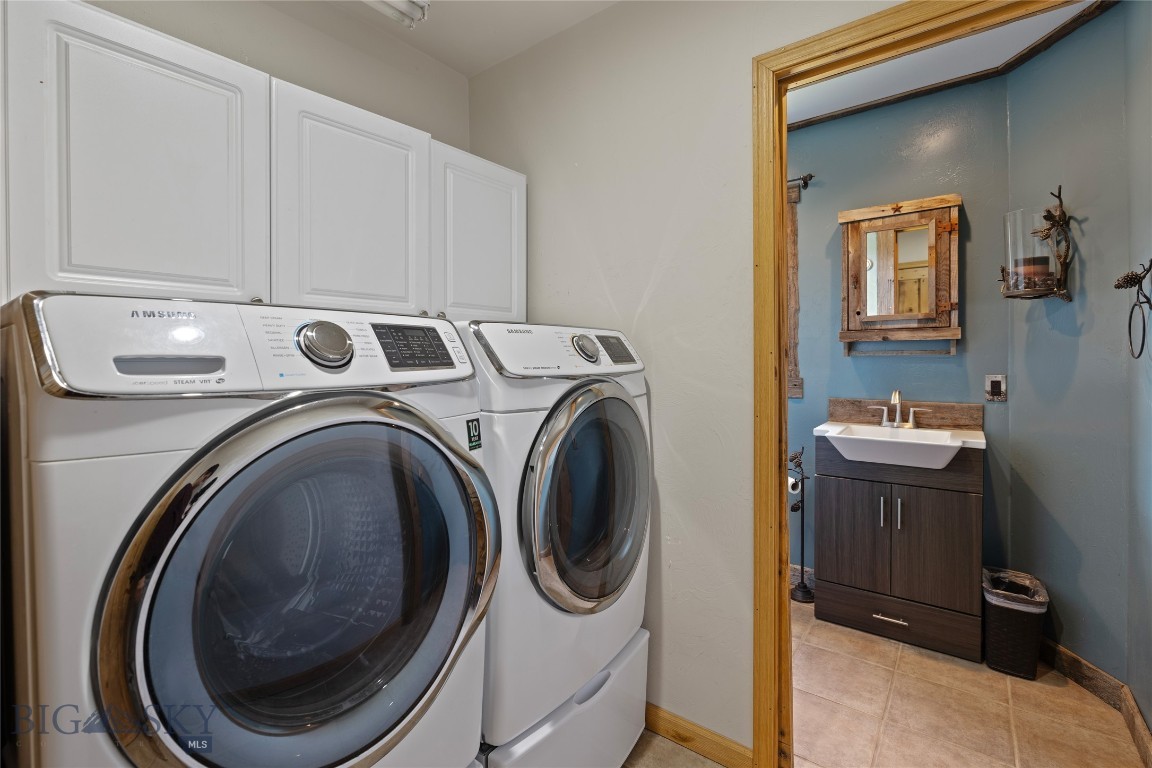
Laundry room with front-loading washer and dryer beside a blue-walled bathroom vanity.
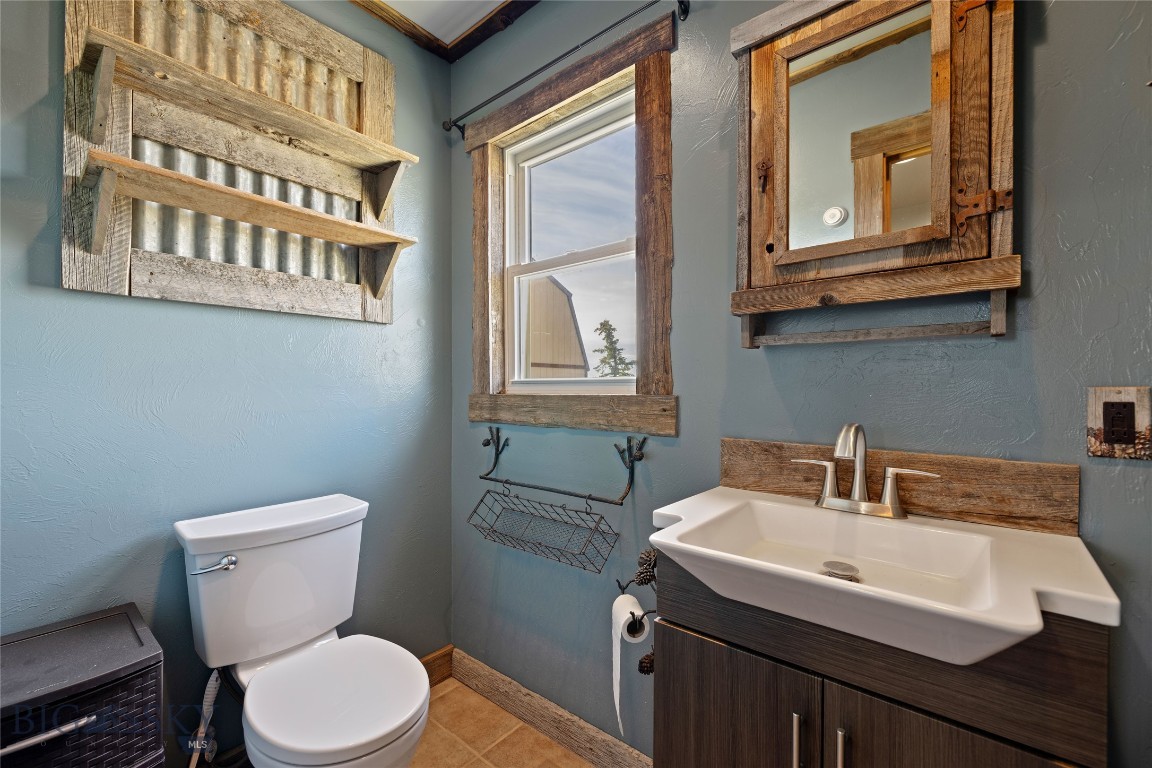
Bathroom with a white sink and toilet, blue walls, and rustic reclaimed-wood accents.
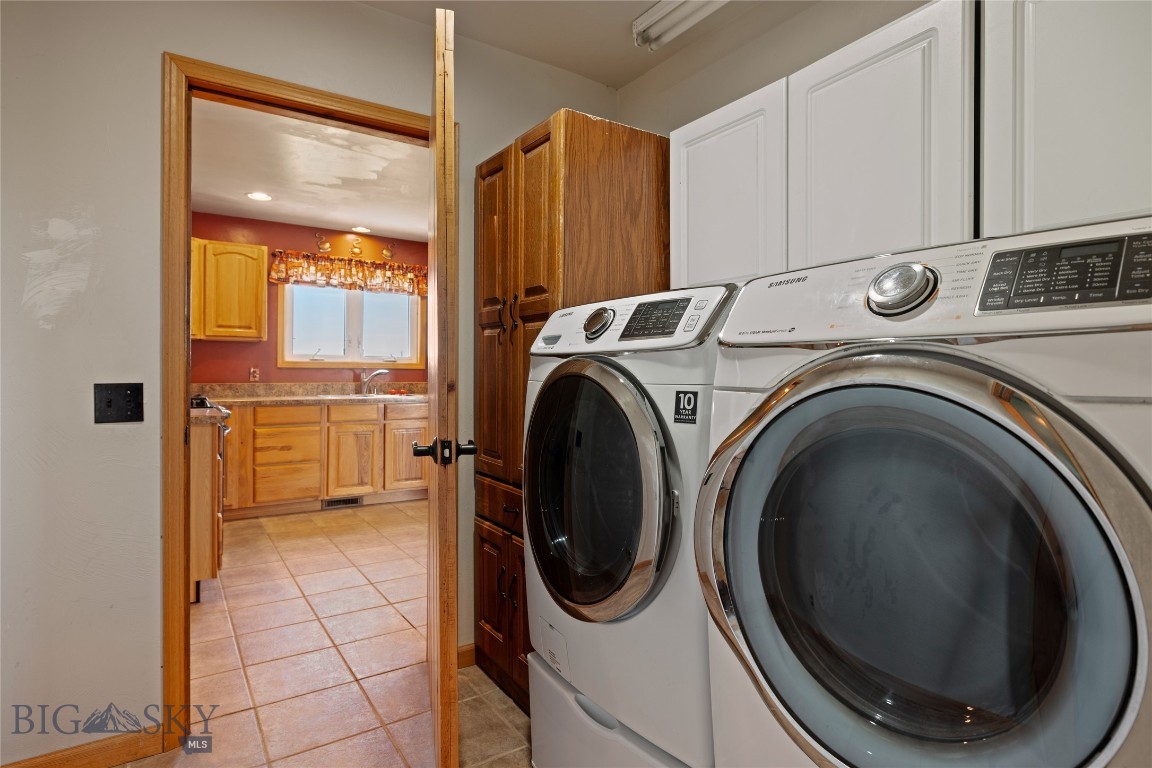
Laundry room with front-loading washer and dryer beside wood cabinets, opening to a tiled kitchen.
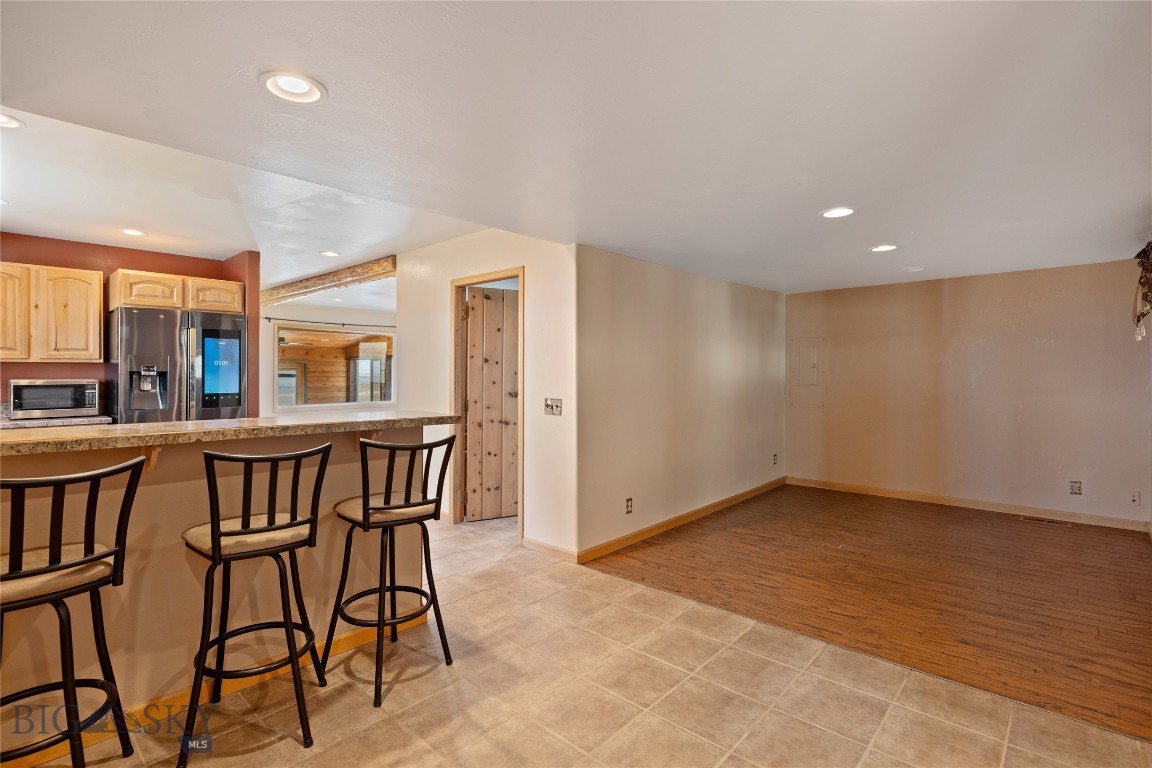
Open kitchen and living area with a breakfast bar, three stools, and wood flooring.
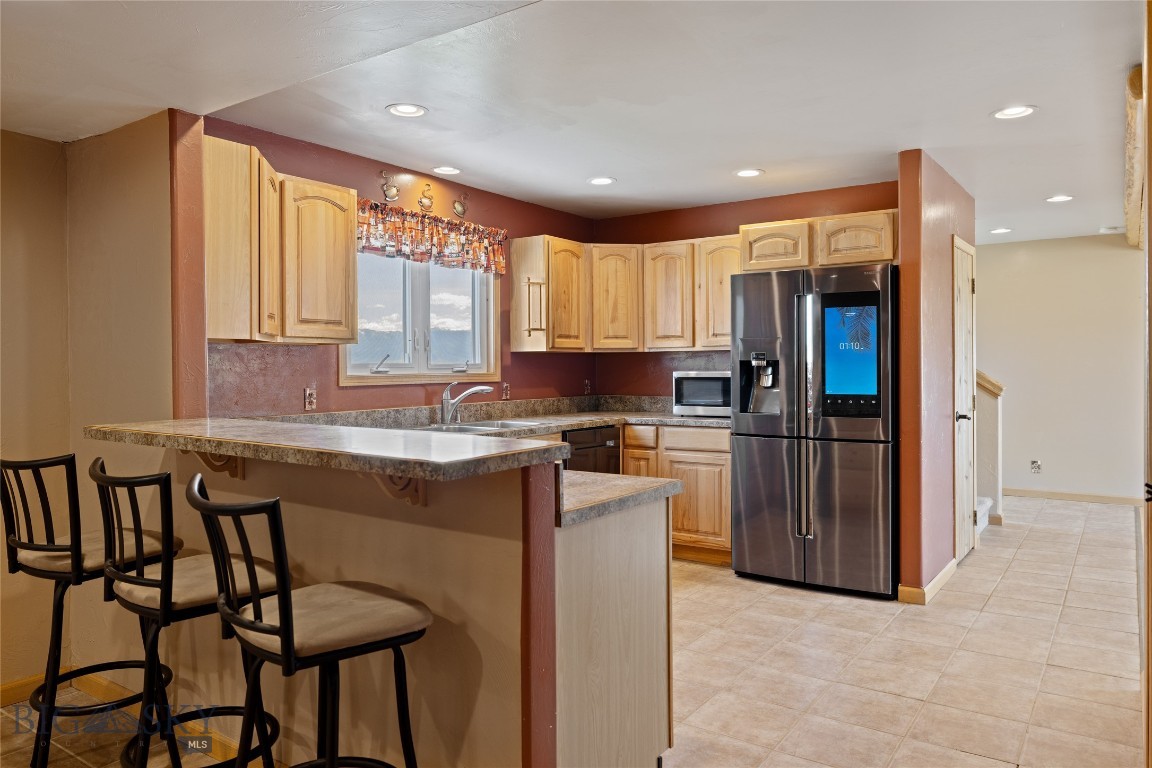
Kitchen with a breakfast bar, light wood cabinets, and a stainless steel refrigerator.
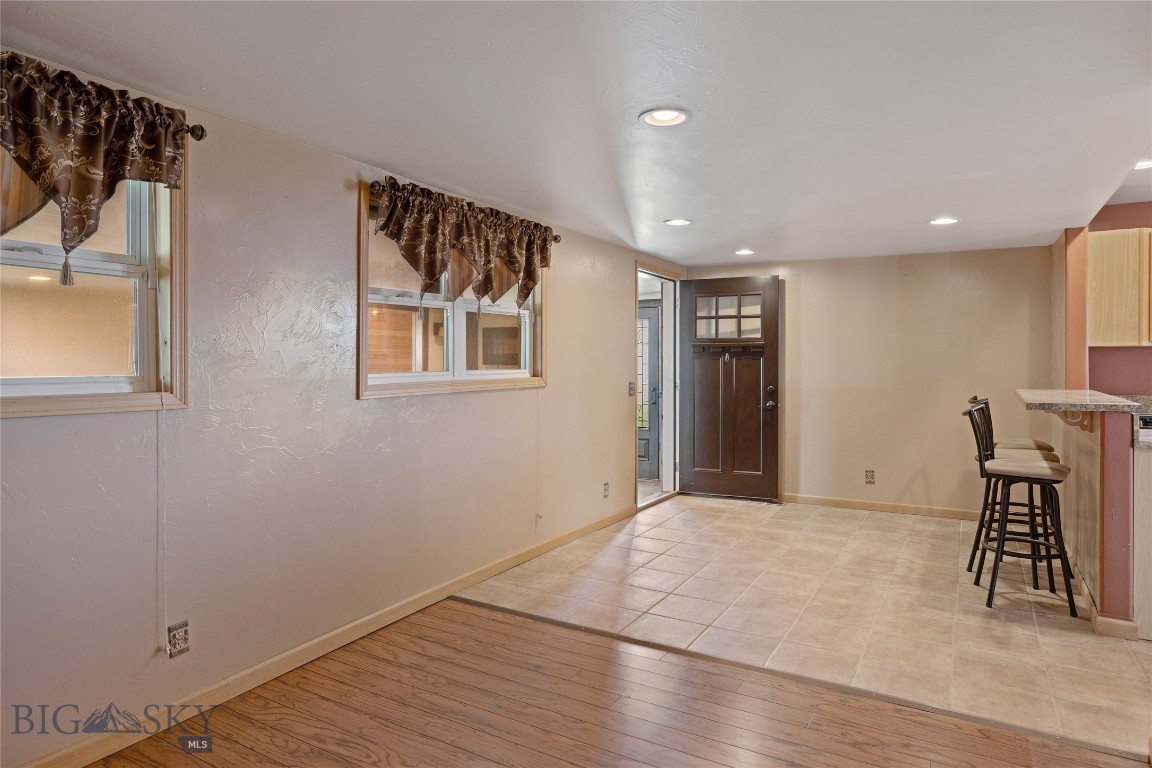
Entry area with a dark front door, tiled floor, and two stools at a breakfast bar.
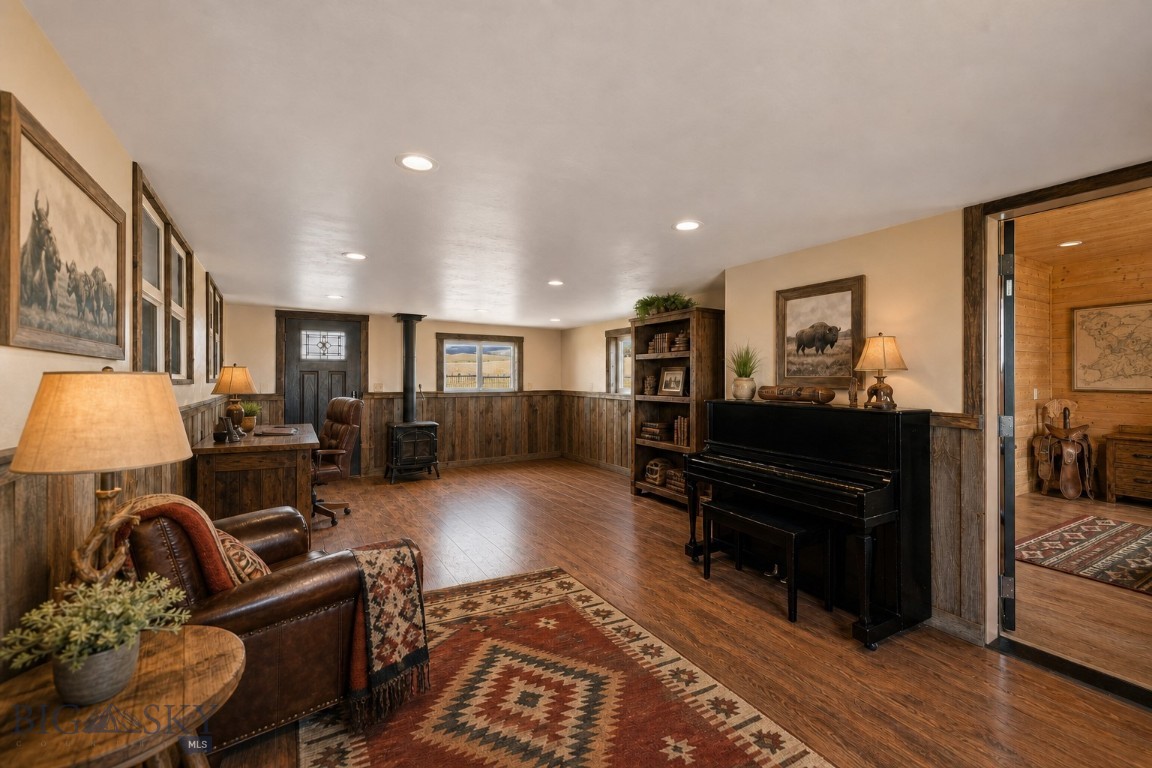
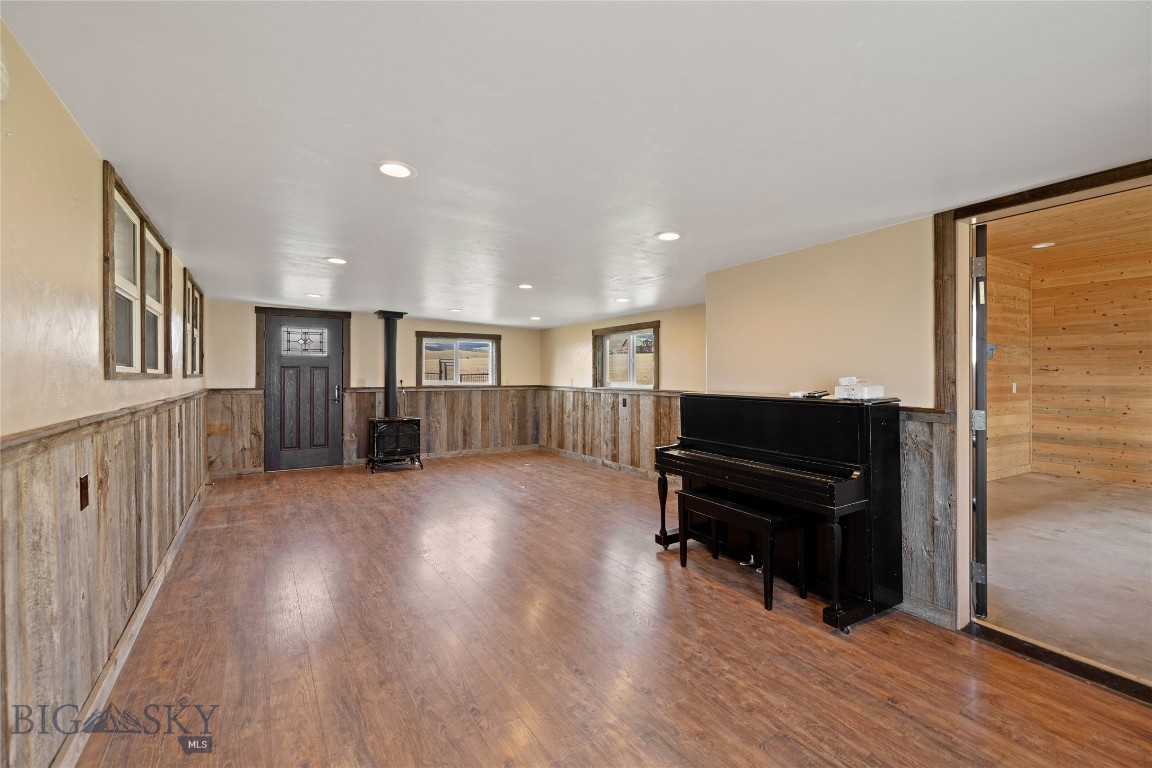
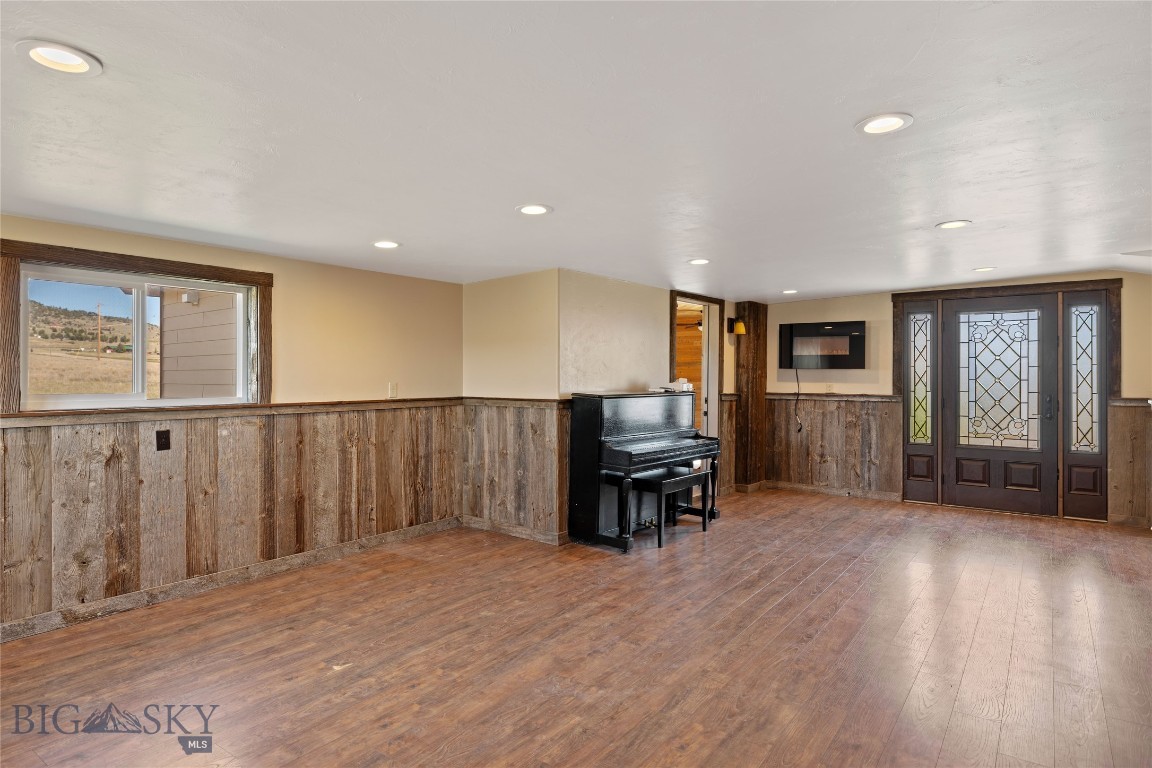
Large wood-paneled room with a black upright piano and wide plank flooring.
Interior room with wood-paneled walls, a black piano, and an ornate glass entry door.
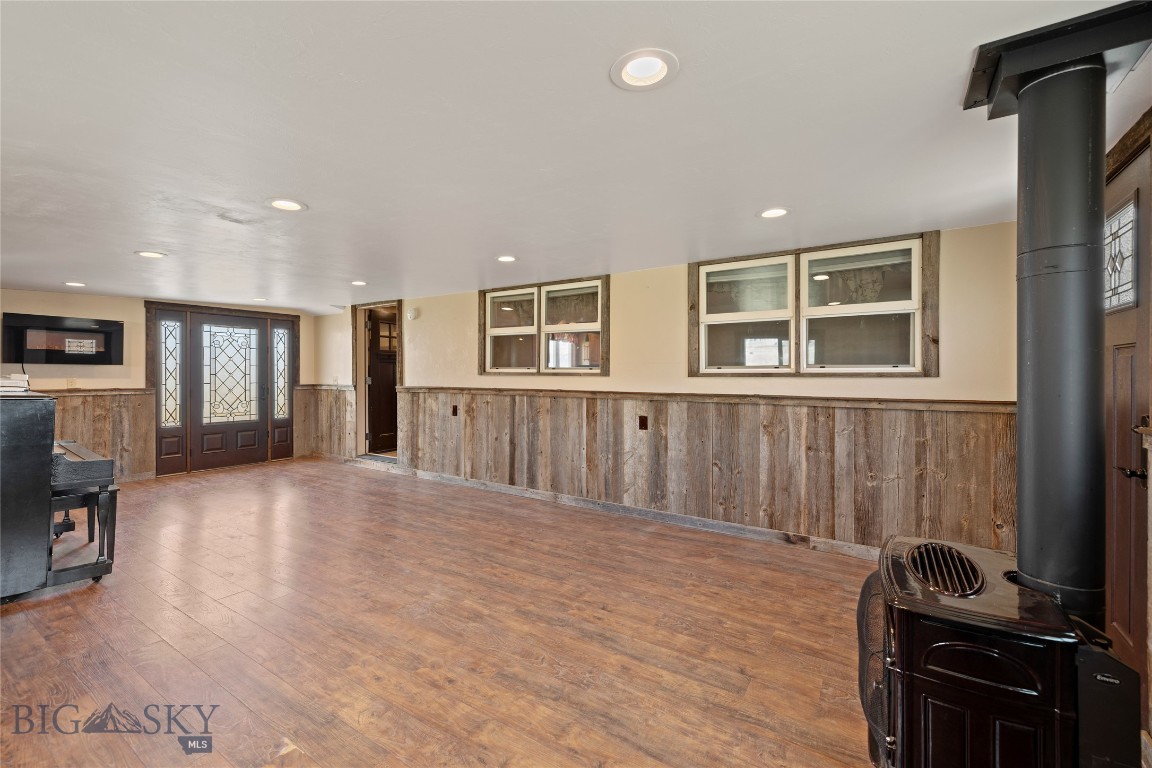
Open living area with wood-paneled walls, a piano, and a freestanding wood stove.
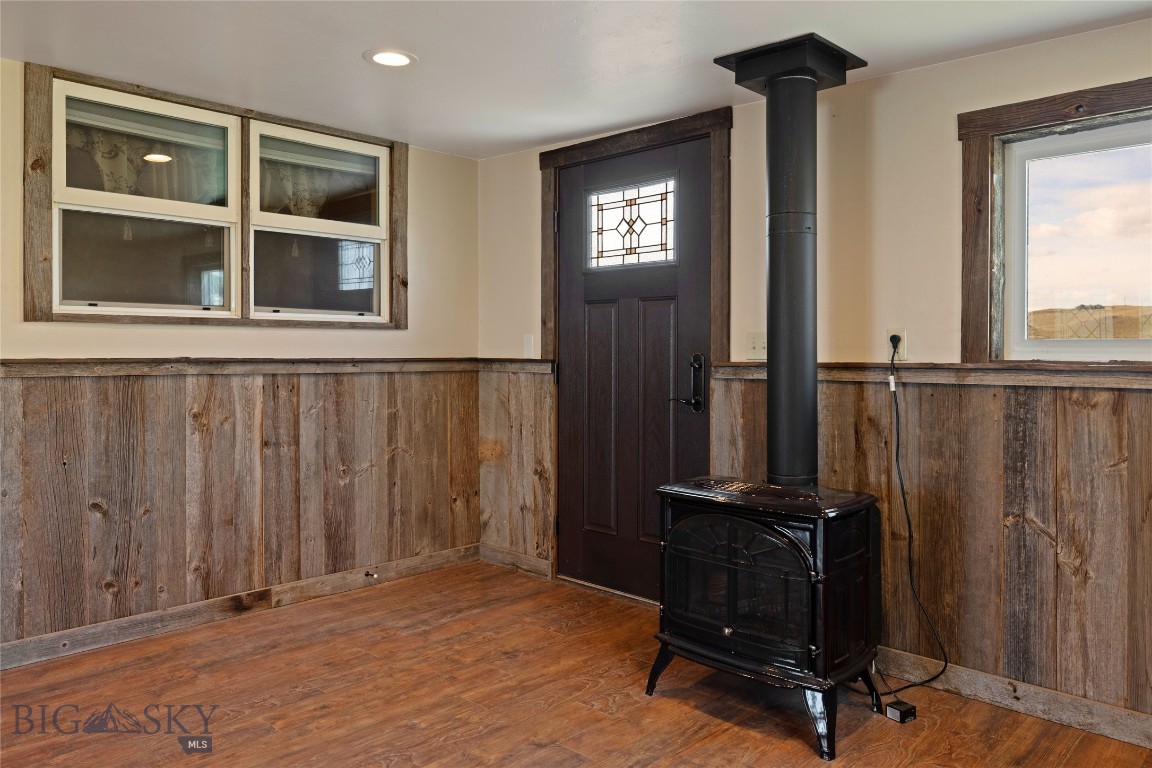
Vacant room with a dark wood entry door, rustic wainscoting, and a black freestanding stove.
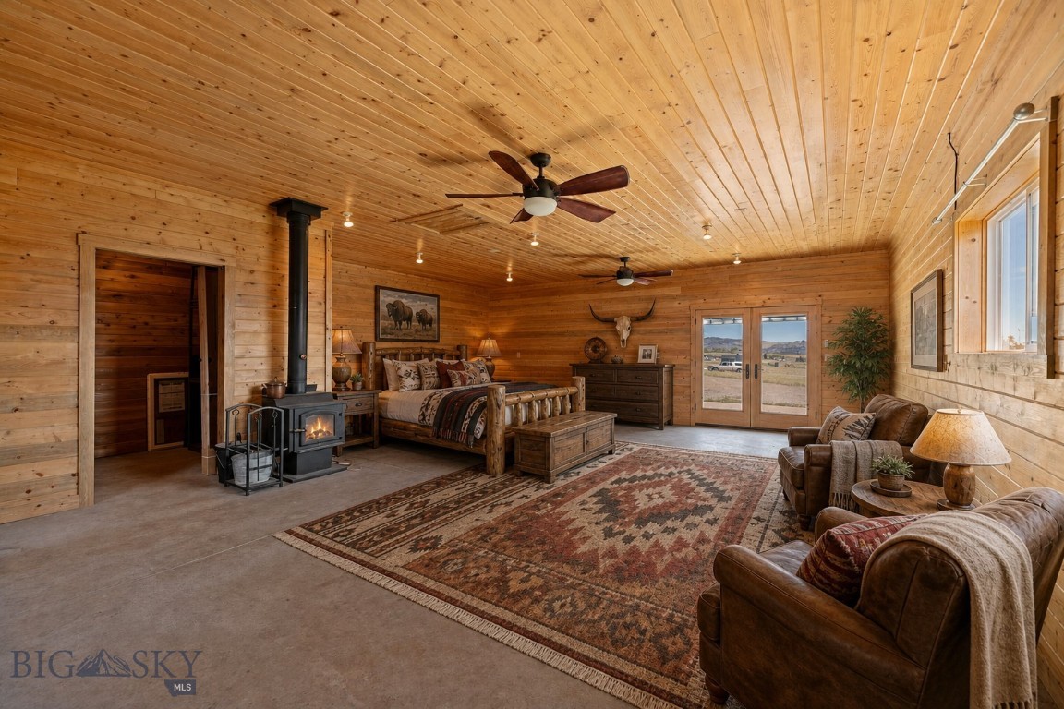
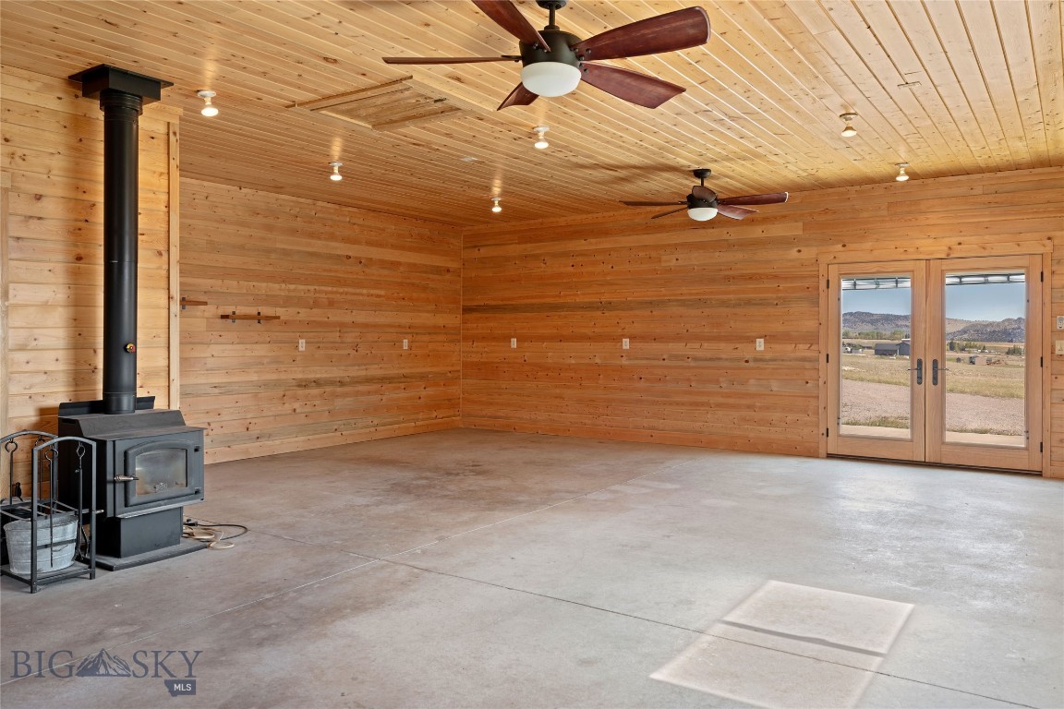
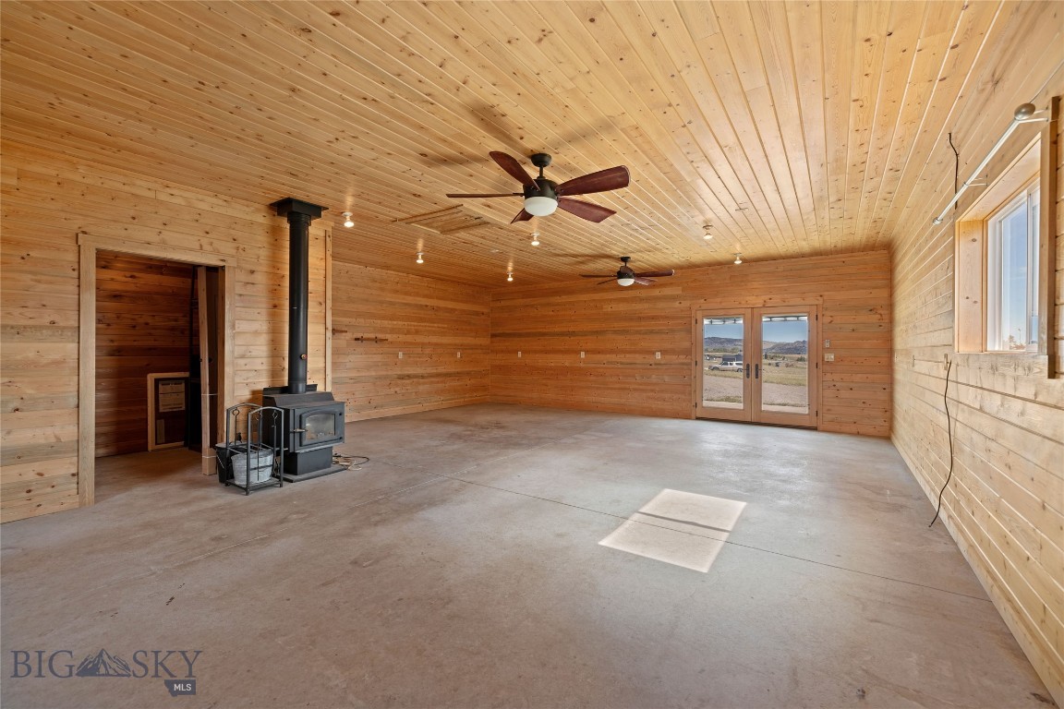
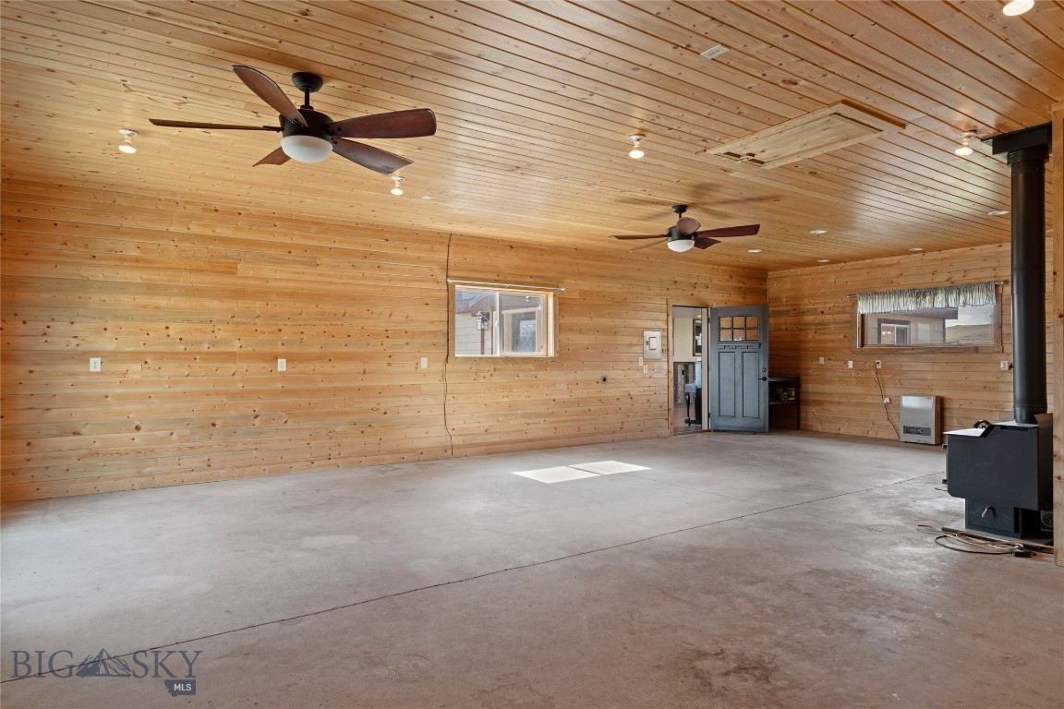
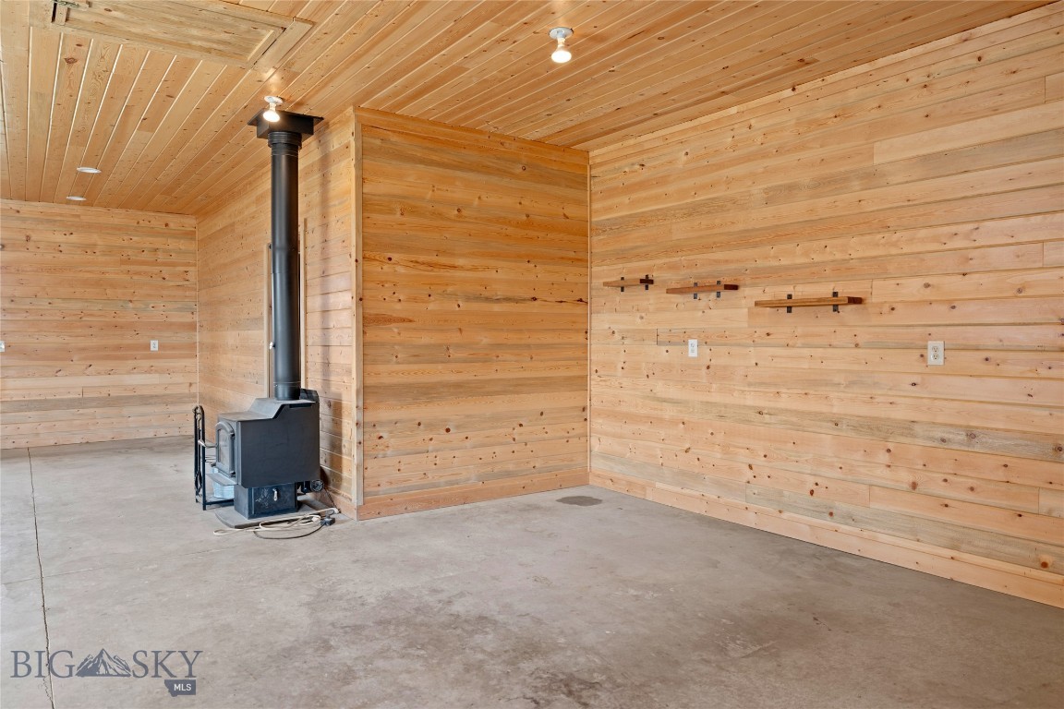
Wood-paneled garage with concrete floor, wood stove, and double glass doors.
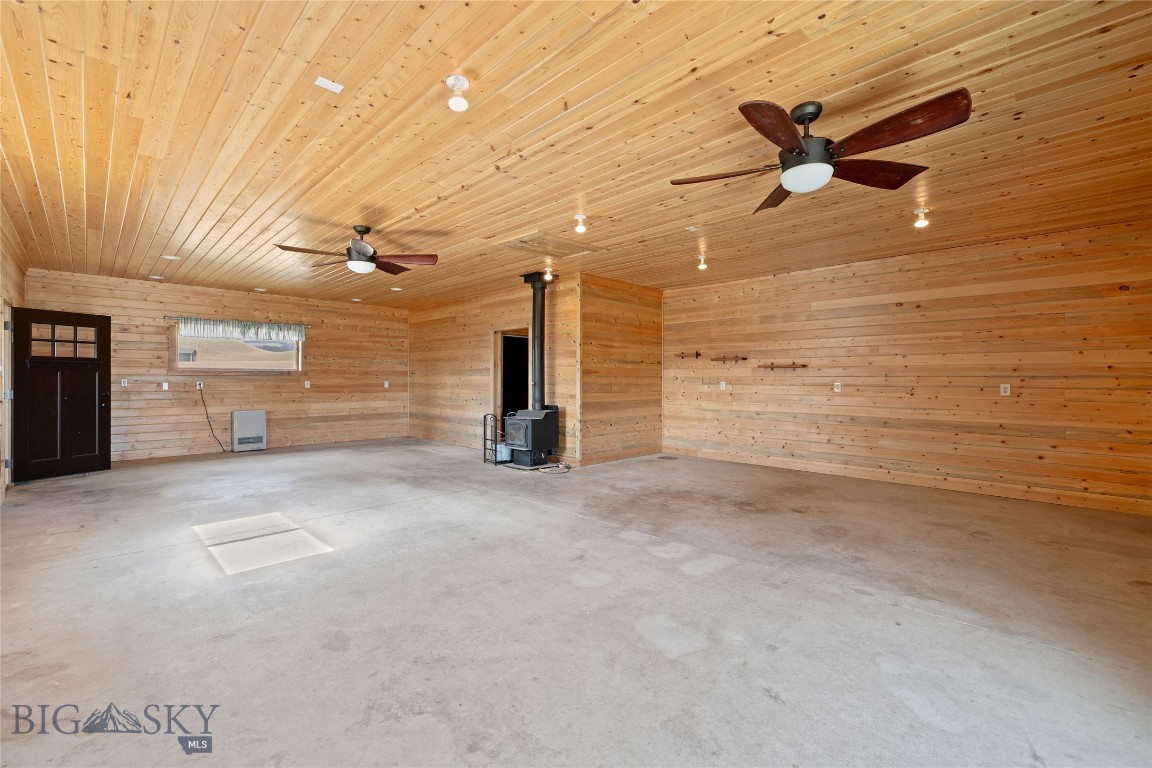
Wood-paneled interior with a concrete floor, wood stove, ceiling fans, and glass double doors.
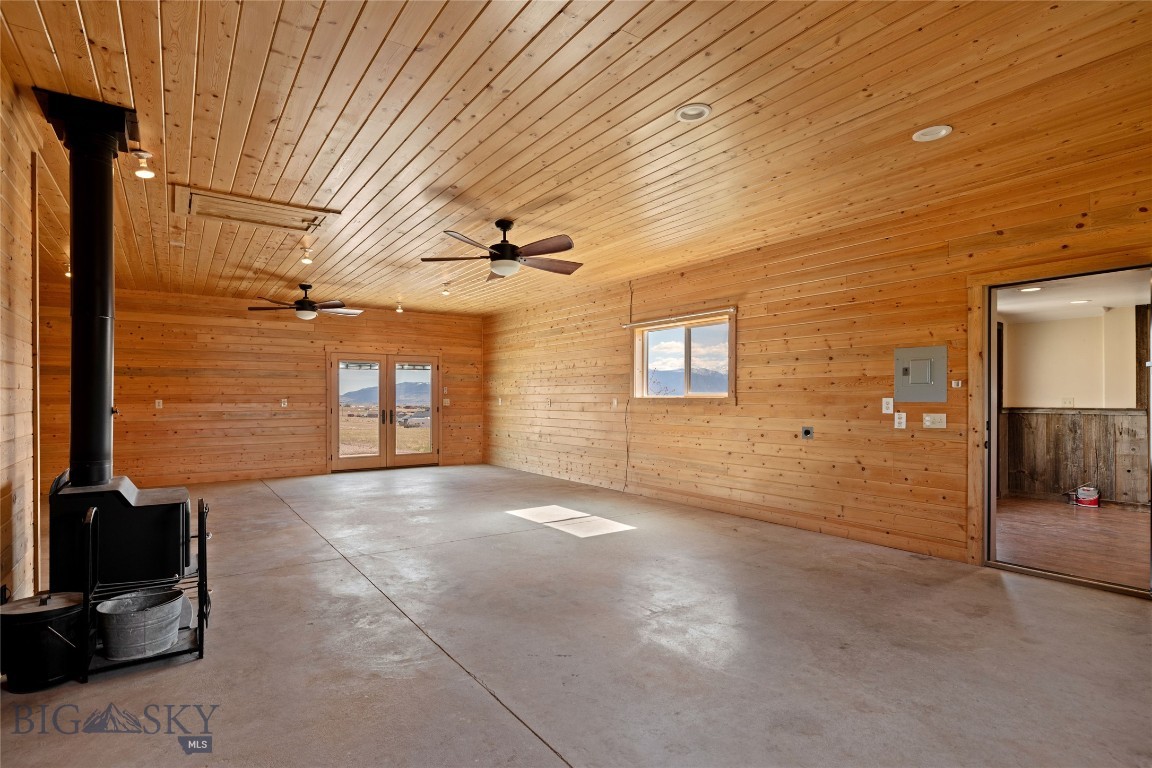
Wood-paneled room with a concrete floor, wood stove, ceiling fans, and doors framing mountain views.
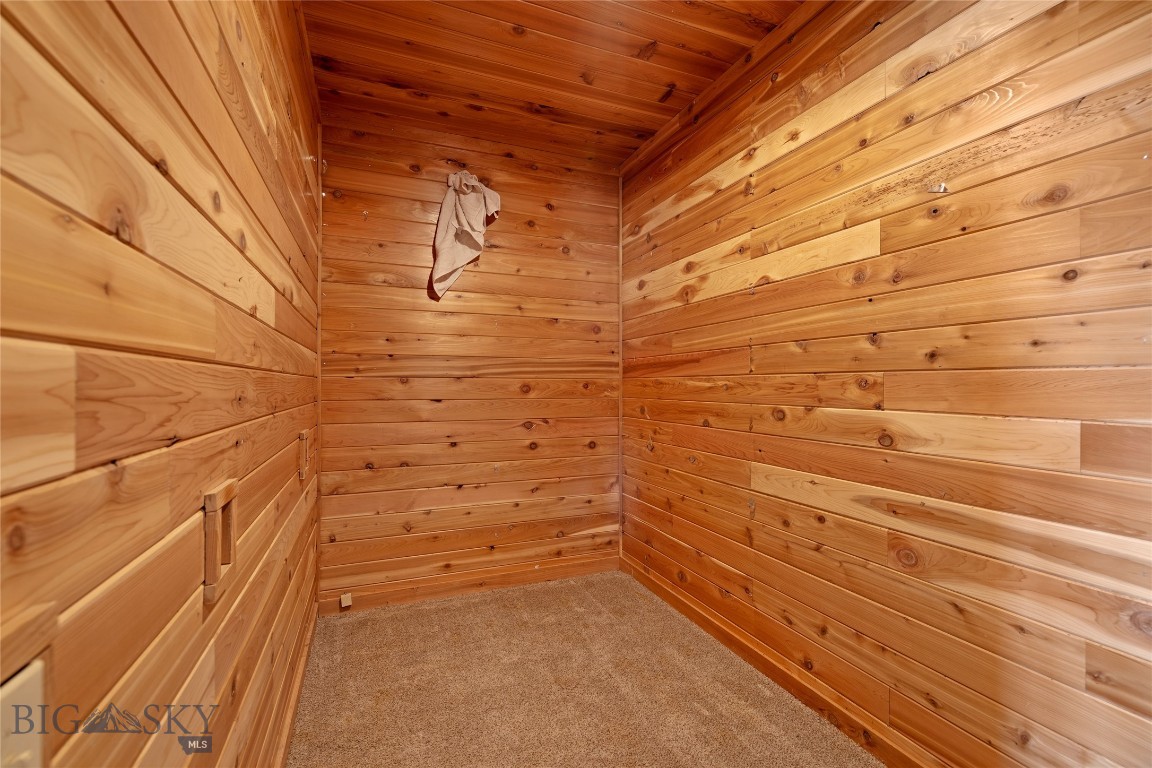
Cedar-lined closet with wood-plank walls and ceiling and a carpeted floor.
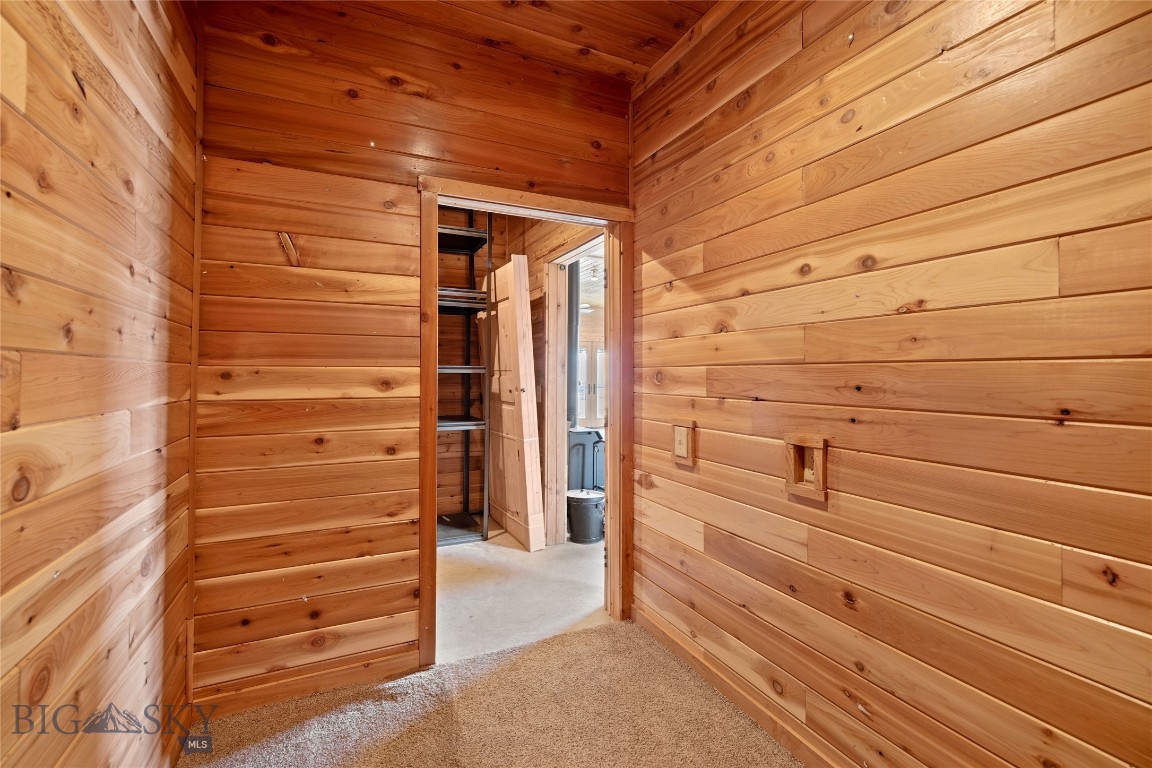
Cedar-paneled walk-in closet with carpeted floor and open shelving.
Spacious wood-paneled garage with a concrete floor, two ceiling fans, and a wood stove.
Wood-paneled cabin interior with a black wood stove and concrete floor
Wood-paneled garage with a concrete floor, ceiling fans, and a freestanding wood stove.
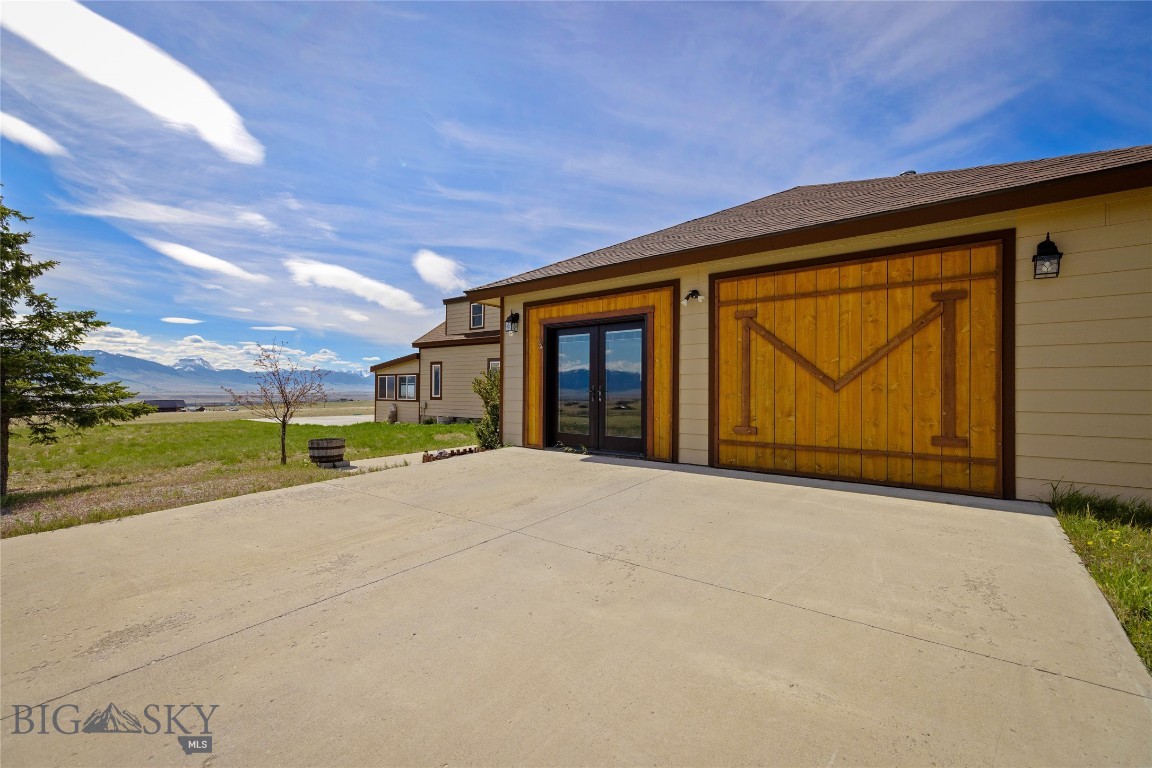
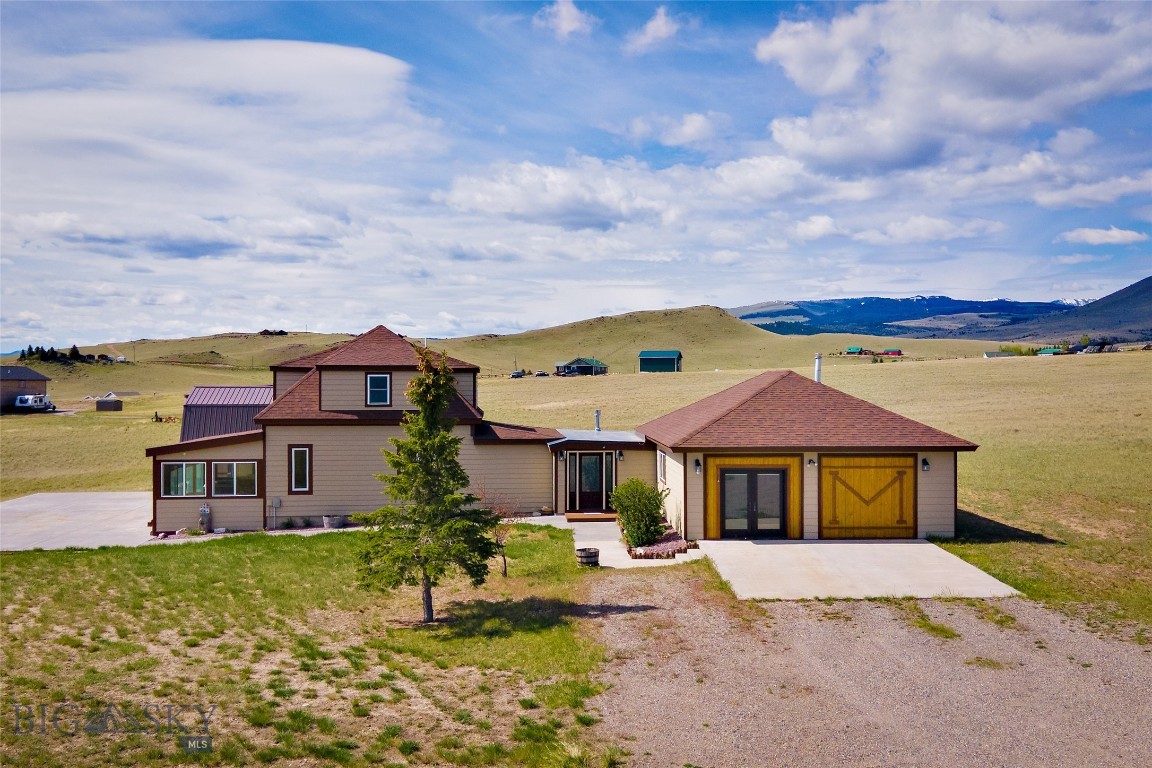
Home exterior with golden wood garage doors, broad concrete driveway, and mountain views.
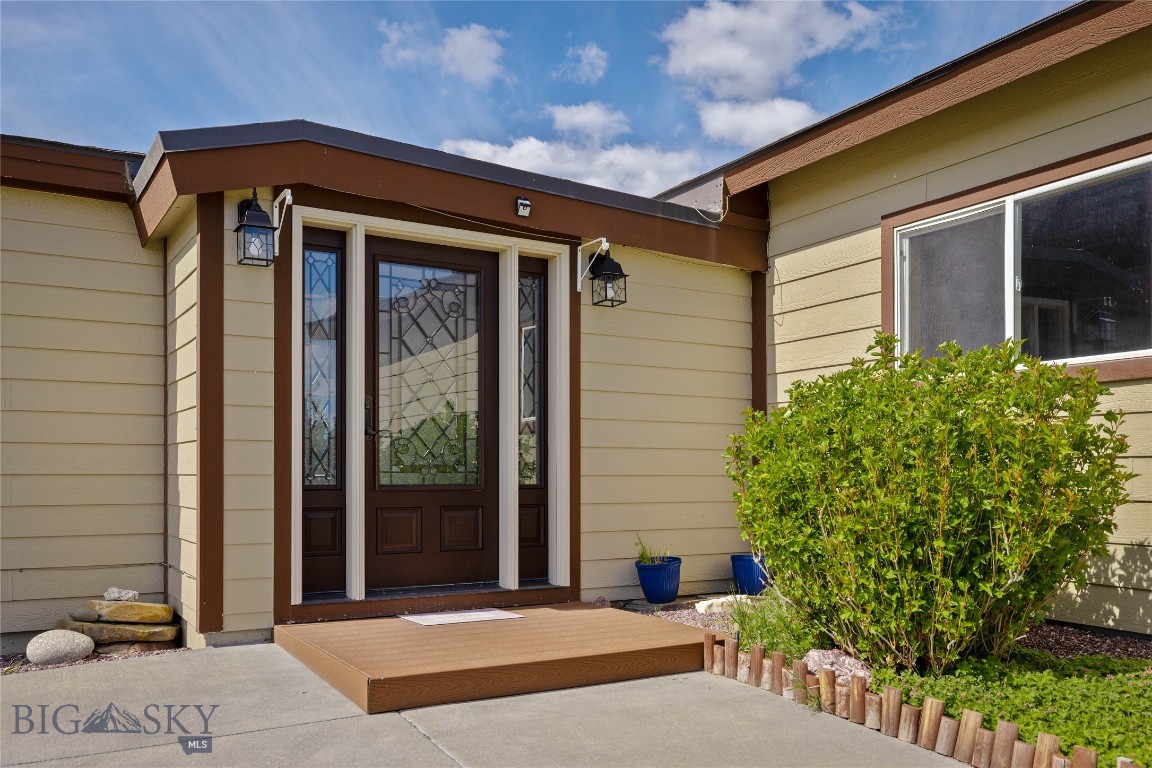
Home entrance with dark decorative glass doors, a wooden step, and shrubs.
Tan house exterior with wide sliding glass doors reflecting distant mountains.
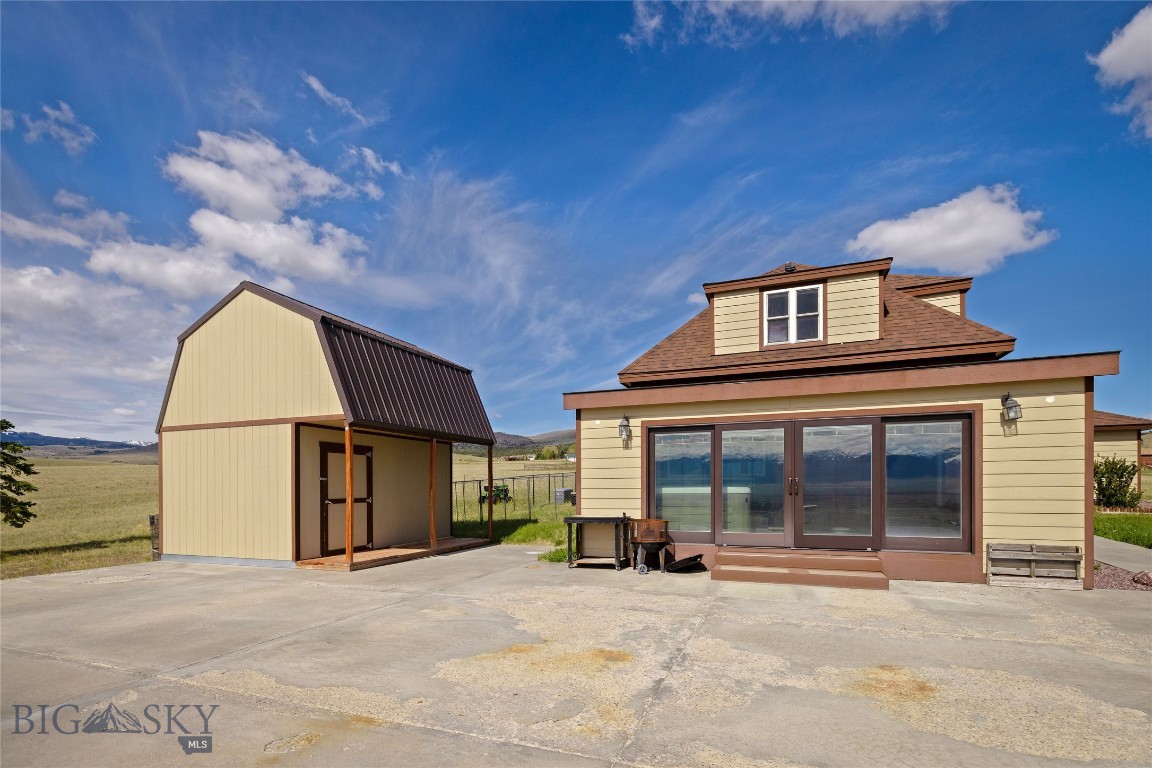
House and detached shed on a concrete driveway, with open fields and distant mountains behind them.
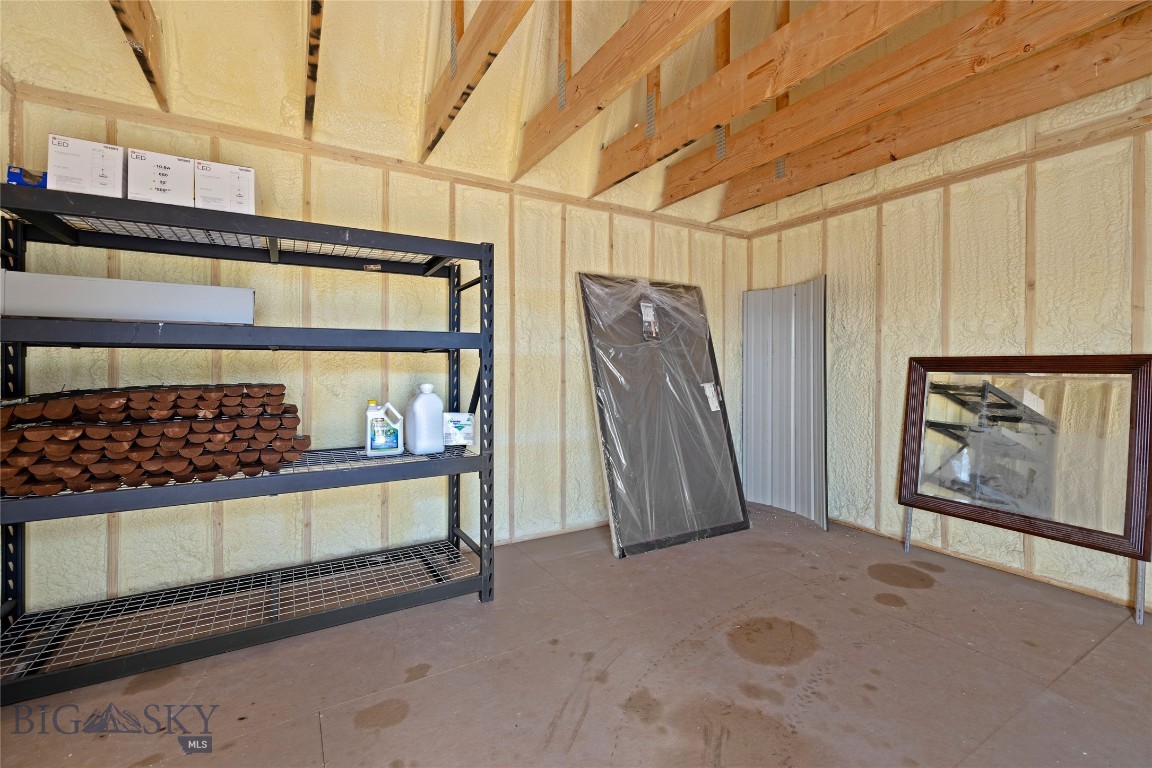
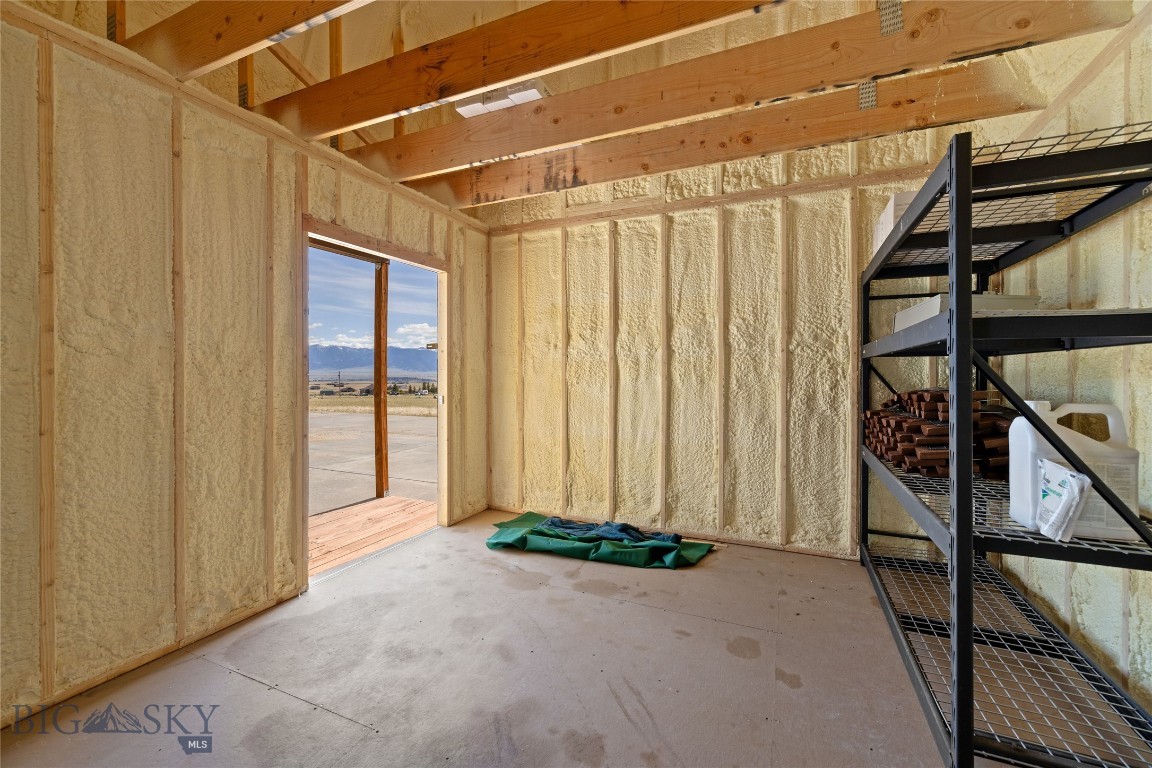
Insulated storage room with metal shelving, exposed roof trusses, and a concrete floor.
Insulated outbuilding interior with exposed rafters, metal shelving, and an open doorway to mountain views.
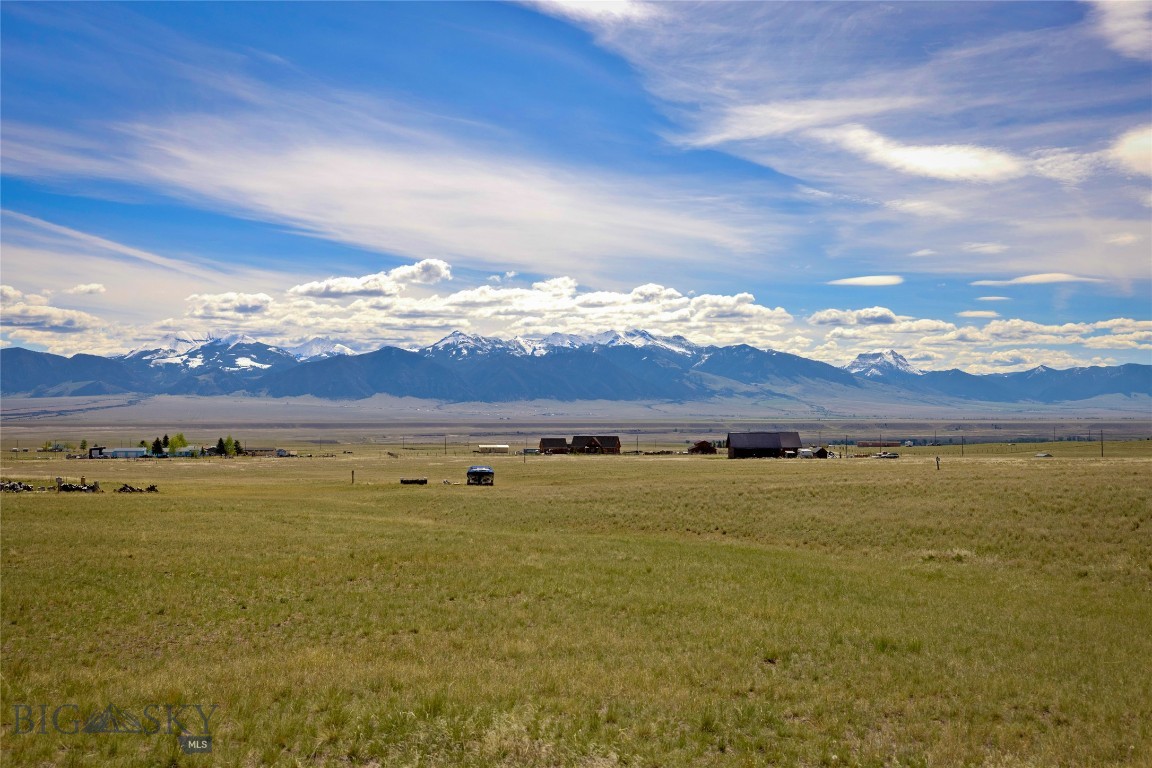
Open grassy acreage with distant ranch buildings beneath a snow-dusted mountain range.
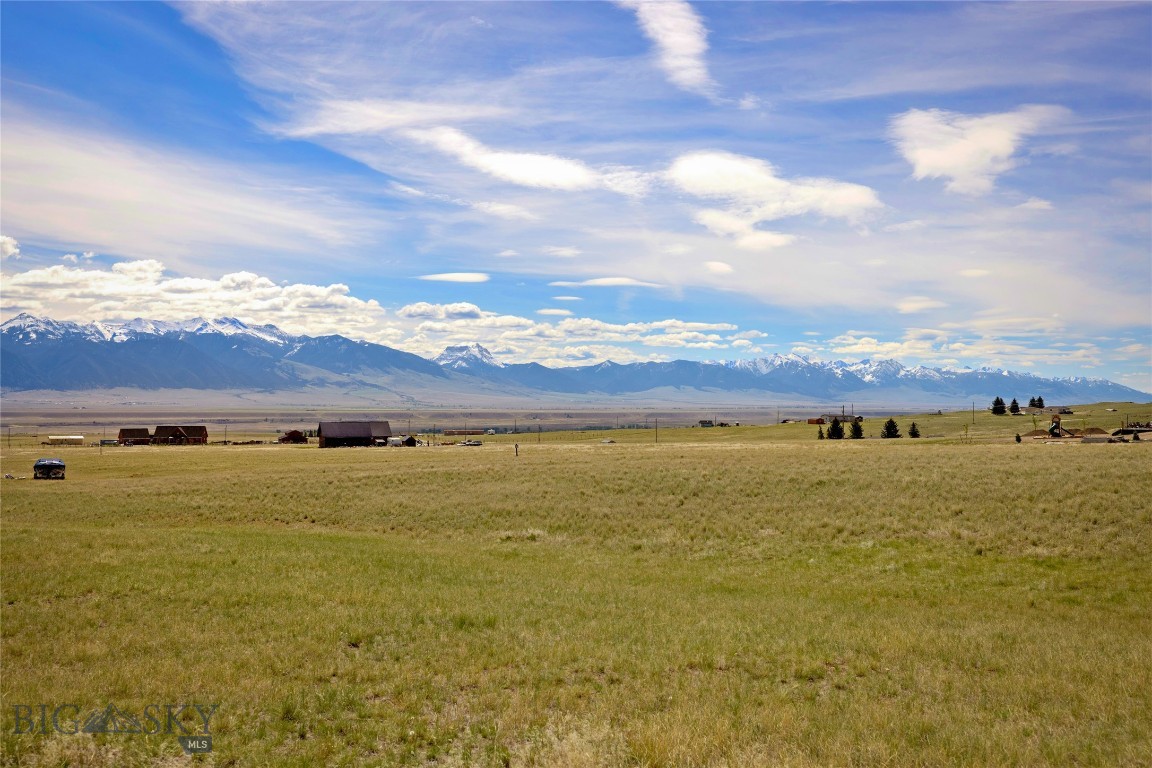
Open grassy acreage with a distant snow-capped mountain range and scattered outbuildings.
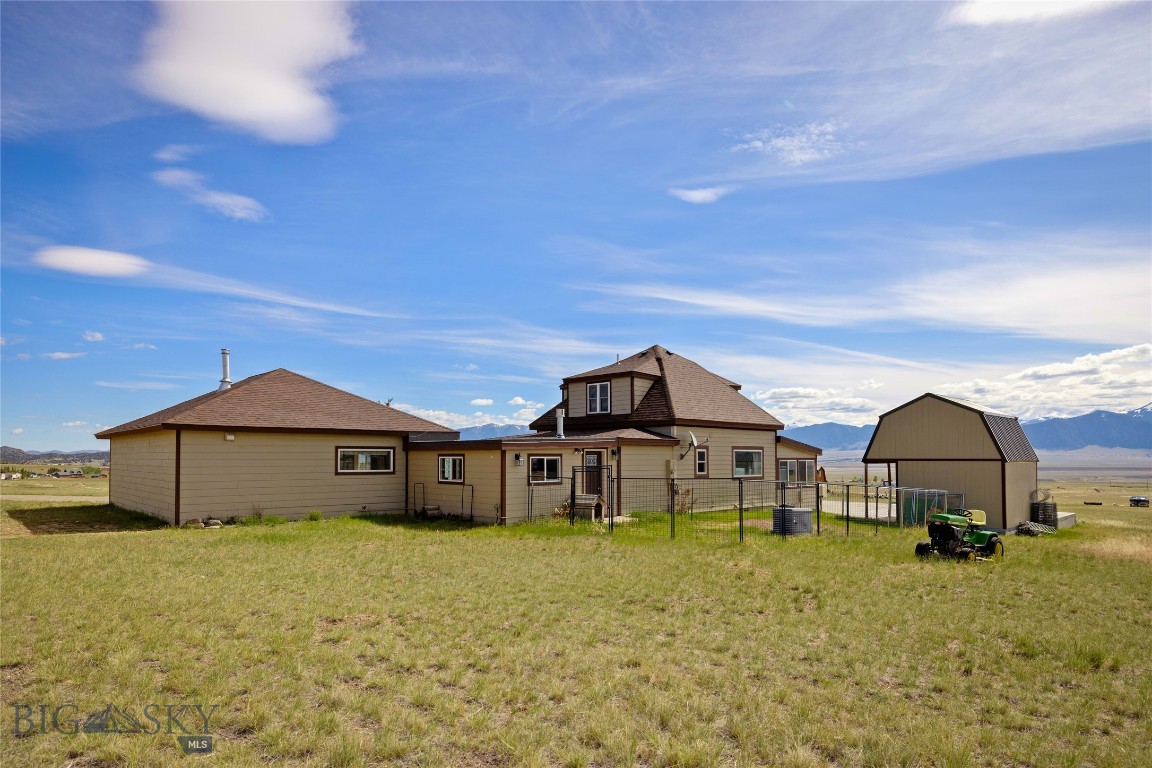
Tan rural home with a fenced yard, detached barn, open grassland, and mountains beyond.
Aerial view of a rural home and outbuildings with a broad Montana valley and snow-capped mountains beyond.
Rural home and outbuildings beneath a snow-dusted mountain range.
Aerial view of a ranch-style home and outbuildings with open fields and mountain views.
Ranch-style home with attached garage in open grassland, with hills and mountains beyond.
Ranch-style home with attached garage and detached outbuilding, set against open Montana hills.
Aerial view of a rural home and outbuilding with a fenced yard and mountain range beyond.
SEE ALL PHOTOS
Rural home with a detached barn, broad concrete driveway, and mountain views.
Tan two-story home with a metal-roof outbuilding and open grassy yard.
Aerial view of a rural home with detached outbuildings, driveway, and surrounding mountain range.
Rear exterior of a tan home with large glass doors and a detached shed.
Rural home and detached garage on open acreage, with snowy mountains beyond.
Kitchen and dining area with a breakfast bar, wood cabinetry, and a rustic dining table.
Rustic living room with wood-paneled walls, a wood-burning stove, and leather seating.
Furnished living room with a black piano, leather seating, and warm wood paneling.
Furnished living room with a beige sofa, rustic wood furniture, and wide views of the Montana countryside.
Bedroom with a rustic log bed, Southwestern-patterned textiles, and a window overlooking open countryside.
Bedroom with a rustic log bed, Southwestern-patterned bedding, and mountain views through the window.
Carpeted room with a purple accent wall, wooden shelving, and a window overlooking open countryside.
Carpeted upper-level room with a sloped ceiling, dark shelving, and an adjoining bathroom.
Carpeted attic room with a dramatic purple sloped wall and built-in shelving.
Bathroom with tiled bathtub, toilet, vanity, and a window overlooking distant hills.
Bathroom with a beige-tiled mirror, white vanity, and windows overlooking distant hills.
Empty carpeted attic room with sloped ceilings and a window overlooking mountains.
Vacant carpeted room with a window overlooking mountains and built-in shelves beneath a sloped ceiling.
Carpeted bedroom with a sloped ceiling, under-eaves closet, and window overlooking open country.
Carpeted staircase with a rustic log railing and landing below.
Wood-paneled room with a standing desk, stepped entry, and wide windows overlooking rural hills.
Entry foyer with a glass-front wooden cabinet, decorative front door, and window overlooking open fields.
Empty room with hardwood floors, two windows, and a view of open fields and distant hills.
Carpeted room with a dark wood shelving unit and a window overlooking open land.
Open living and entry area with a rustic timber beam, staircase, and kitchen access.
Empty living room with wood floors, a rustic beam, carpeted stairs, and a wide window.
Empty room with hardwood floors, a large interior window, and dark curtains.
Kitchen with natural wood cabinets, a gas range, and a window above the sink.
Kitchen with a stainless steel range, wood cabinetry, and a wide opening to the adjoining dining area.
Kitchen with knotty wood cabinets, granite counters, and a stainless steel refrigerator.
Kitchen with a stainless gas range, granite-look counters, and light wood cabinets.
Kitchen sink beneath two windows, with a speckled countertop and wood cabinets.
Kitchen with a dark stainless-steel refrigerator, opening to a sunlit room and blue bathroom.
Laundry room with front-loading washer and dryer beside a blue-walled bathroom vanity.
Bathroom with a white sink and toilet, blue walls, and rustic reclaimed-wood accents.
Laundry room with front-loading washer and dryer beside wood cabinets, opening to a tiled kitchen.
Open kitchen and living area with a breakfast bar, three stools, and wood flooring.
Kitchen with a breakfast bar, light wood cabinets, and a stainless steel refrigerator.
Entry area with a dark front door, tiled floor, and two stools at a breakfast bar.
Large wood-paneled room with a black upright piano and wide plank flooring.
Interior room with wood-paneled walls, a black piano, and an ornate glass entry door.
Open living area with wood-paneled walls, a piano, and a freestanding wood stove.
Vacant room with a dark wood entry door, rustic wainscoting, and a black freestanding stove.
Wood-paneled garage with concrete floor, wood stove, and double glass doors.
Wood-paneled interior with a concrete floor, wood stove, ceiling fans, and glass double doors.
Wood-paneled room with a concrete floor, wood stove, ceiling fans, and doors framing mountain views.
Cedar-lined closet with wood-plank walls and ceiling and a carpeted floor.
Cedar-paneled walk-in closet with carpeted floor and open shelving.
Spacious wood-paneled garage with a concrete floor, two ceiling fans, and a wood stove.
Wood-paneled cabin interior with a black wood stove and concrete floor
Wood-paneled garage with a concrete floor, ceiling fans, and a freestanding wood stove.
Home exterior with golden wood garage doors, broad concrete driveway, and mountain views.
Home entrance with dark decorative glass doors, a wooden step, and shrubs.
Tan house exterior with wide sliding glass doors reflecting distant mountains.
House and detached shed on a concrete driveway, with open fields and distant mountains behind them.
Insulated storage room with metal shelving, exposed roof trusses, and a concrete floor.
Insulated outbuilding interior with exposed rafters, metal shelving, and an open doorway to mountain views.
Open grassy acreage with distant ranch buildings beneath a snow-dusted mountain range.
Open grassy acreage with a distant snow-capped mountain range and scattered outbuildings.
Tan rural home with a fenced yard, detached barn, open grassland, and mountains beyond.
Aerial view of a rural home and outbuildings with a broad Montana valley and snow-capped mountains beyond.
Rural home and outbuildings beneath a snow-dusted mountain range.
Aerial view of a ranch-style home and outbuildings with open fields and mountain views.
Ranch-style home with attached garage in open grassland, with hills and mountains beyond.
Ranch-style home with attached garage and detached outbuilding, set against open Montana hills.
Aerial view of a rural home and outbuilding with a fenced yard and mountain range beyond.
For Sale

193 Tobe Lane

193 Tobe Lane, Ennis, MT 59729

$599,000
Motivated sellers! Montana living on 5.107+- acres just outside of Ennis. This remodeled 3-bedroom, 1.5-bath home offers mountain views, usable acreage, and a peaceful rural setting with no HOA and light covenants. Features include a bright sunroom with Pella windows and doors, handcrafted wood details, updated appliances, wood and gas stoves and a flexible bonus living space. Additional improvements include a new roof in 2024, storage shed, and additions completed in 2019. Conveniently located just minutes from Ennis while offering privacy and room to spread out.

3
beds

2
baths

2,900 Sq.Ft. LIVING AREA

5.11 Acres lot

Rachel DeWaard

Rachel DeWaard

Features & Amenities

Interior

  • total bedrooms3
  • Total bathrooms2
  • full bathroom1
  • half bathroom1
  • Flooring Plank, Tile, Vinyl
  • Fireplace Wood Burning Stove
  • APPLIANCES Dryer, Dishwasher, Disposal, Microwave, Range, Refrigerator, Washer, Some Gas Appliances, Stove
  • other interior Features Wood Burning Stove, Main Level Primary, Sun Room

Area & Lot

  • Status For Sale
  • Living Area2,900 Sq.Ft.
  • Total Area2,900 Sq.Ft.
  • Lot Area5.11 Acres
  • MLS® ID411643
  • TypeResidential
  • YEAR BUILT1950
  • NeighborhoodEnnis
  • Architecture StylesRustic

Exterior

  • STORIES2
  • water SourceWell
  • utilitiesElectricity Available, Propane, Septic Available, Water Available
  • roofShingle
  • parkingNo Garage
  • HEAT TYPENatural Gas, Stove, Wood
  • AIR CONDITIONINGNone
  • sewerSeptic Tank

Financial

  • Sales Price$599,000
  • Real Estate Tax $1,089/yr
Tan two-story home with a metal-roof outbuilding and open grassy yard.

Schedule a Showing

I would love to show you this beautiful property. Please select your preferred date and time below. I will be in touch shortly to confirm your appointment.

Schedule a Showing

I would love to show you this beautiful property. Please select your preferred date and time below. I will be in touch shortly to confirm your appointment.

Thank you for your interest in 193 Tobe Lane, Ennis, MT 59729. We are reviewing your request and will be in touch shortly!

Mortgage Calculator

Estimate your monthly mortgage payment, including the principal and interest, property taxes, and HOA. Adjust the values to generate a more accurate rate.

All estimates are provided for informational purposes only. Actual amounts may vary.
$0,000 Your Payment 20 15 65
$0,000 Your Payment

Ennis

Explore

Find Your Dream Home

Get assistance in determining current property value, crafting a competitive offer, writing and negotiating a contract, and much more. Let me guide you through your home-buying journey.

Follow Me on Instagram